
Open House Sat, Nov 7th 02:00 PM - 04:00 PM
Address
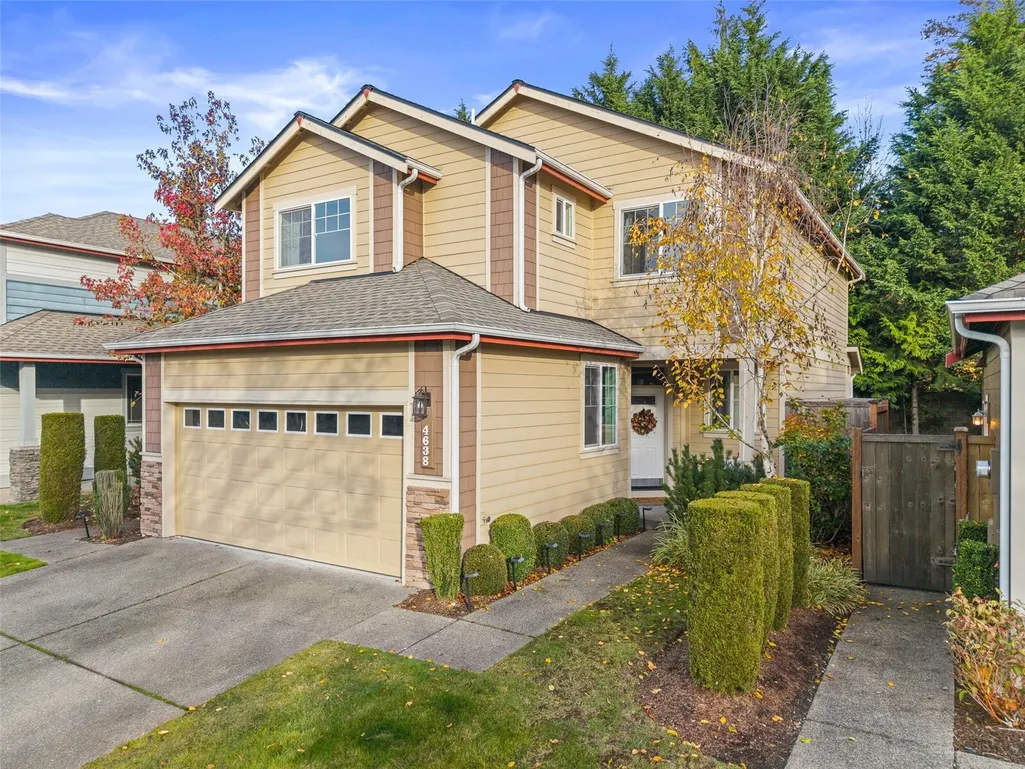
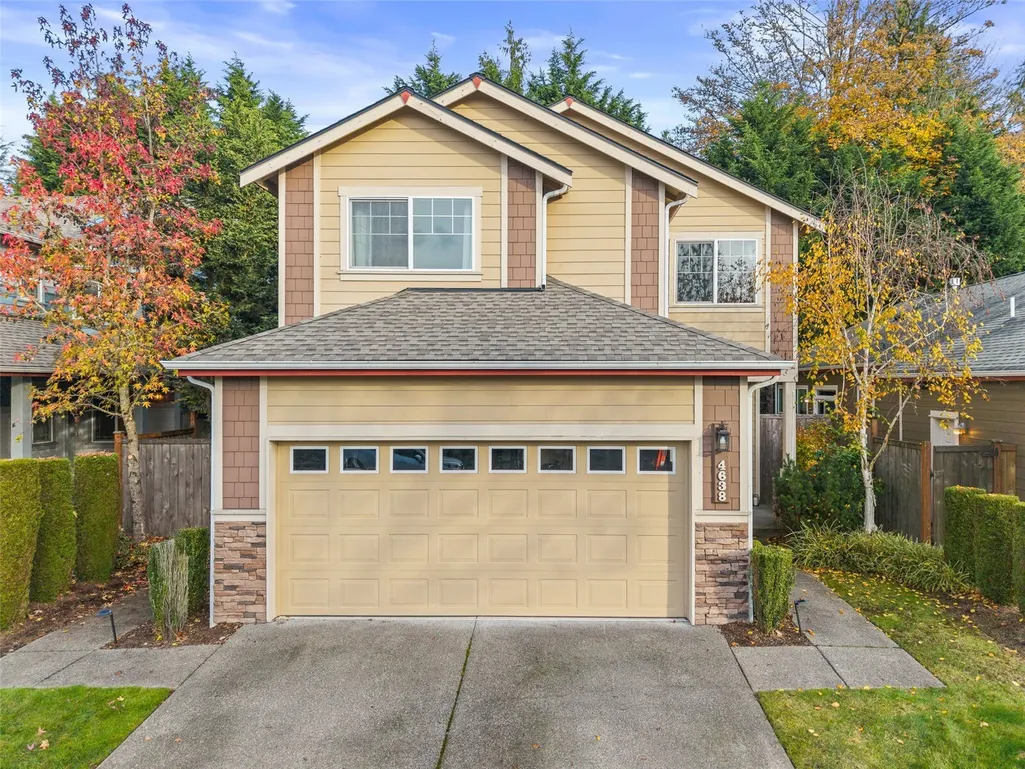
4638 Colleen Street Se, Lacey, WA
Price
$ 535,000
Property Attributes
- ID#2601686
- TypeSingle Family
- CountyTHURSTON
- CityLacey
- AreaLacey
- NeighborhoodLacey
- Zip98503
- Style2 Story
- Year Built2015
- Taxes$ 5334
- Price$ 535,000
- Bedrooms3
- Full Bathrooms2
- Half Bathrooms1
- Sqr Footage2028
- Lot Size0.0992 Acres
Data Source:
Northwest Multiple Listing Service (NWMLS)
Property Description
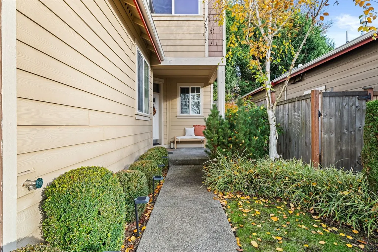
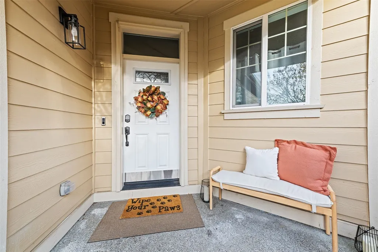
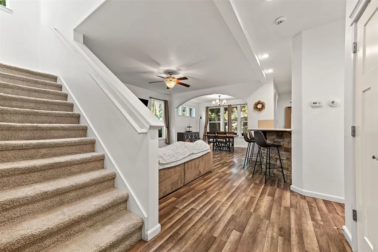
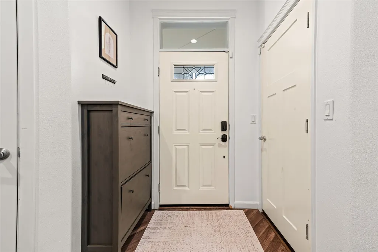
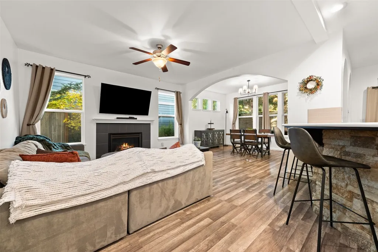
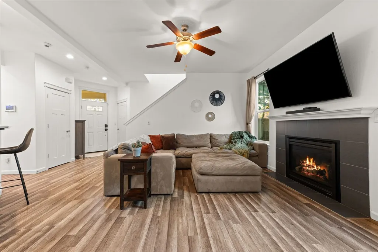
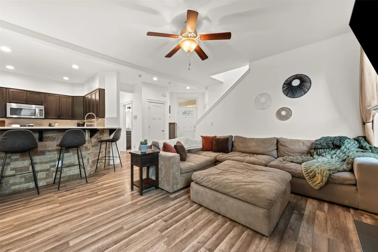
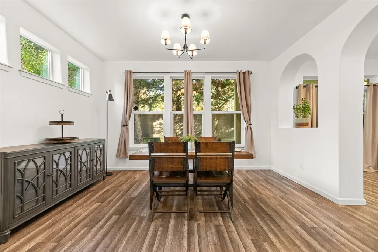
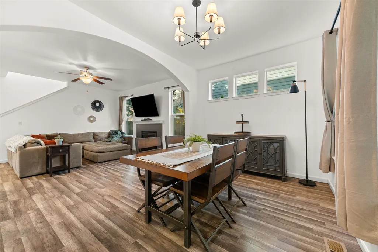
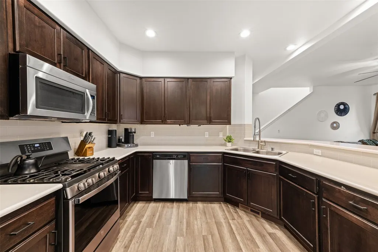
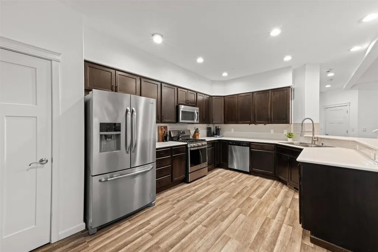
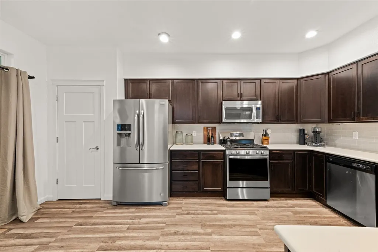
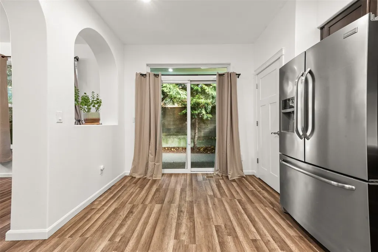
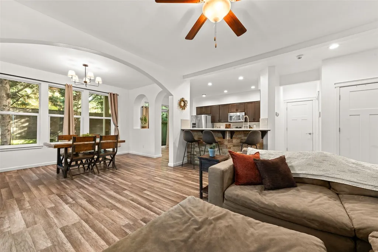
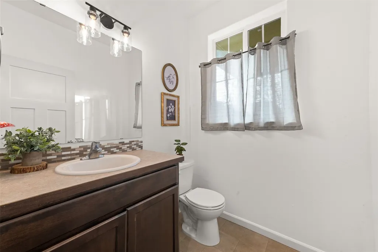
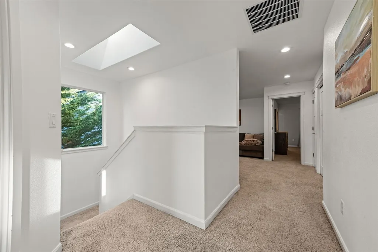
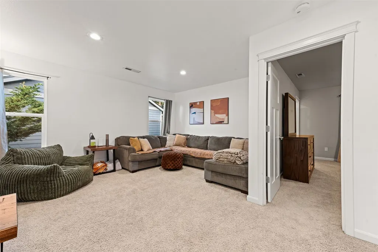
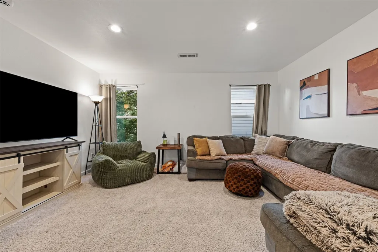
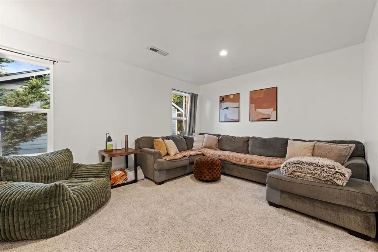
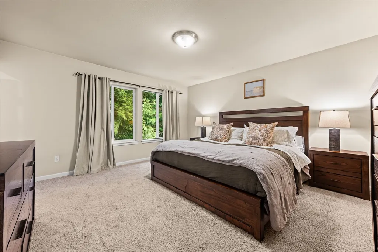
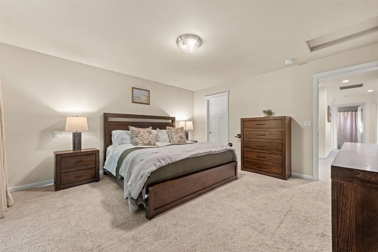
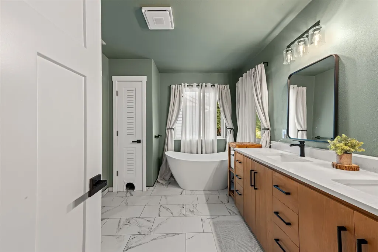
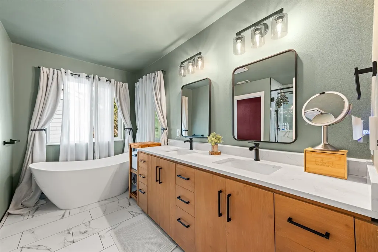
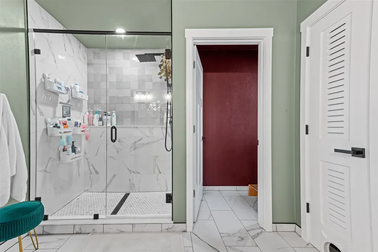
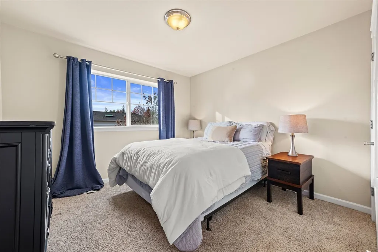
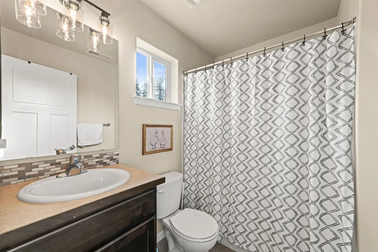
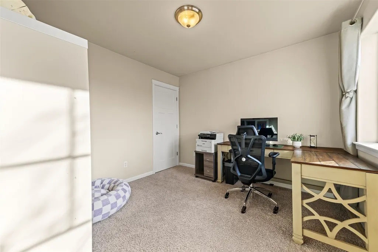
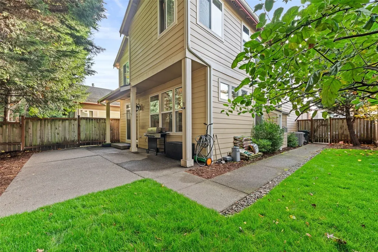
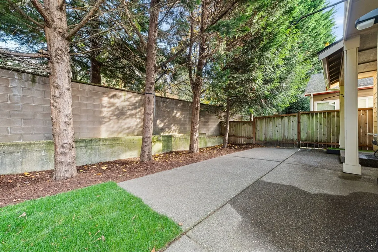
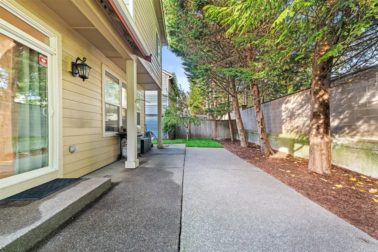
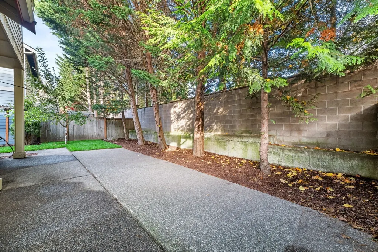
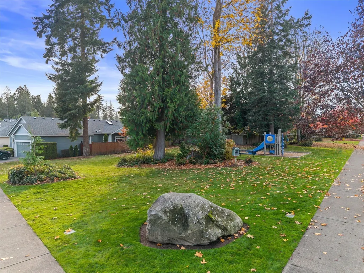
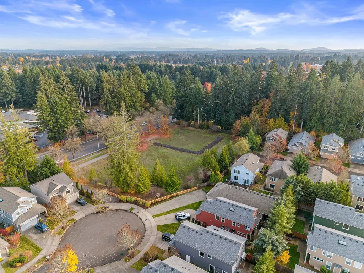
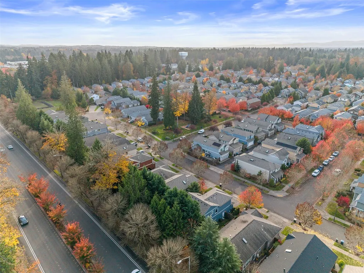
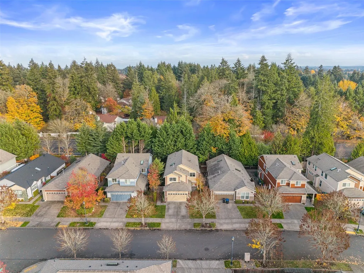
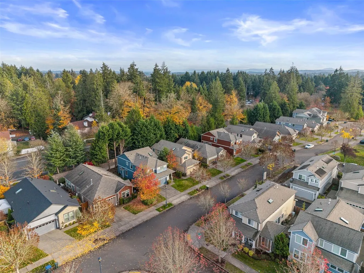
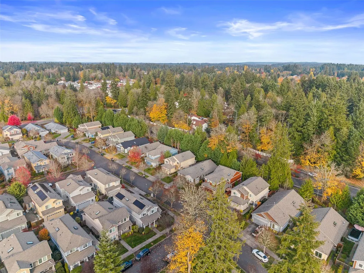
Come home to a house that has quietly handled the details. Built in 2015 in the Kensington neighborhood and upgraded with real intention ever since, it saves its best for the primary suite. The ensuite is a true spa retreat: heated floors underfoot, a deep soaking tub, a fully remodeled large shower, updated lighting, and a bidet toilet with a heated seat, warm-water cleansing, and self-cleaning. Add the walk-in closet and extra built-in storage, and the end of the day just feels different here. The rest of the home keeps pace. The kitchen runs on quartz counters, stainless appliances, a walk-in pantry, and an upgraded gas range with a multifunction oven and built-in air fryer. A gas fireplace warms the main floor, an upstairs loft gives you a second living area, and the laundry room sits right by the bedrooms. Newly installed central air, a new furnace, and fresh white paint mean the big-ticket items are already handled. Outside, the backyard is fully fenced with new sod over prepared soil, and the HOA keeps the front landscaping looking sharp. The neighborhood is full of parks, with a public trail close by for everyday walks. Three bedrooms, 2.5 baths, a two-car garage, and an unusually long list of updates already done. Come experience that spa bathroom for yourself! ASK ABOUT SELLER UPGRADE LIST & available lender credits of up to 1.5% of the loan amount when financing through the preferred lender. Credit amount and eligibility vary by loan program.
| Price History | |
|---|---|
| 11/6/2026 | Listed $535,000 |
General Features
| Living Area | 2028 |
|---|---|
| Sewer | Sewer Connected |
| Heating | Forced Air |
| Cooling | Central Air |
| Possession | Closing |
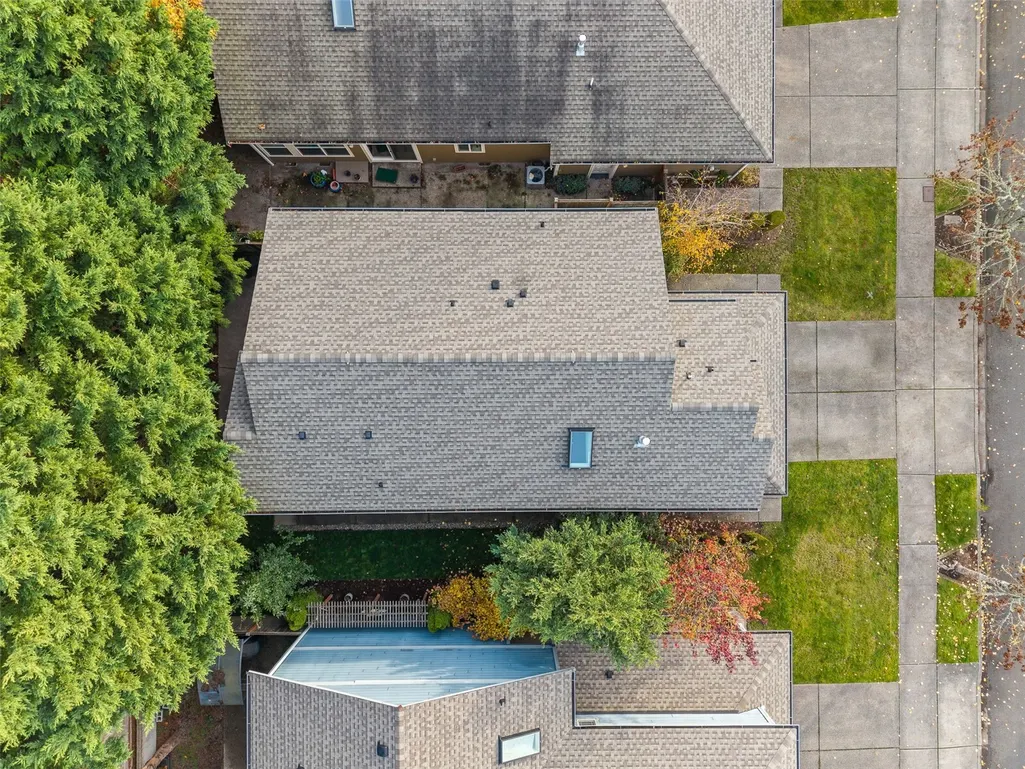
| Roof | Composition |
| Appliances | Dishwasher,Dryer,Microwave,Refrigerator,Stove(s)/Range(s),Washer |
| HOA Fee | 112 |
| Association Fee Includes | Common Area Maintenance,Lawn Service,Road Maintenance |
| Security Features | Fully Fenced,Security System |
| Year Built | 2015 |
| Topography | Level |
| Levels | Two |
| Property Subtype | Single Family Residence |
| Tax Year | 2026 |
| Community Features | CCRs,Park,Playground,Trail(s) |
| Assoc Fee Paid Per | Monthly |
| County | Thurston |
| New Construction | No |
| Property Type | Residential |
| HOA | Yes |
| Attached Garage | Yes |
| Subdivision Name | Lacey |
| Garage Y/N | Yes |
| Full Baths | 2 |
| Special Listing Conditions | None |
| Status | Active |
| Directions | From College St SE,turn right onto 45th Ave SE,left onto Timothy St SE,then left onto Natalee Dr SE. Home is on the left,approximately halfway down the block. |
| City | Lacey |
| Entry Location | Main |
| Senior Community Y/N | No |
| High School District | North Thurston |
| MLS Area | 450 - Lacey |
| Lot Size Units | Square Feet |
| Lot Size Square Feet | 4320 |
| Carport Y/N | No |
| Listing Terms | Cash,Conventional,FHA,VA Loan |
| Land Lease Y/N | No |
| Tax Annual Amount | 5334.35 |
| Public Remarks | Come home to a house that has quietly handled the details. Built in 2015 in the Kensington neighborhood and upgraded with real intention ever since,it saves its best for the primary suite. The ensuit |
| Structure Type | House |
| Building Area Units | Square Feet |
| Standard Status | Active |
| Water Company | City of Lacey |
| Property Style | 12 - 2 Story |
| NWM_ShowMapLink | Yes |
Interior Features
| Interior Amenities | Bath Off Primary,Dbl Pane/Storm Window,Dining Room,Fireplace,Loft,Security System,Sprinkler System,Vaulted Ceiling(s),Walk-In Closet(s),Water Heater |
|---|---|
| Basement | None |
| Flooring | Ceramic Tile,Laminate,Vinyl,Carpet |
| Total Fireplaces | 1 |
| Fireplace Features | Gas |
| Air Conditioning Y/N | Yes |
| Heating Y/N | Yes |
| Fireplace Y/N | Yes |
| Half Baths | 1 |
| Total Bedrooms | 3 |
| Total Baths | 3 |
| Water Heater Type | Gas |
| Water Heater Location | Garage |
| Fireplaces Main | 1 |
| Power Production Type | Electric,Natural Gas |
| Bedrooms Upper | 3 |
| Baths Half Main | 1 |
| Baths Full Upper | 2 |
| Bathrooms | 2.5 |
Exterior Features
| Exterior Amenities | Cement Planked |
|---|---|
| Vegetation | Garden Space |
| Parking Features | Driveway,Attached Garage |
| Lot Features | Curbs,Paved,Sidewalk |
| Water Source | Public |
| Total Parking | 2 |
| Inclusions | Dishwasher(s),Dryer(s),Microwave(s),Refrigerator(s),Stove(s)/Range(s),Washer(s) |
| Foundation Details | Poured Concrete |
| Building Area Total | 2028 |
| Lot Size Acres | 0.0992 |
| Waterfront Y/N | No |
| Covered Spaces | 2 |
| Irrigation Water Rights Y/N | No |
| Site Features | Fenced-Fully,High Speed Internet,Patio,Sprinkler System |
Amenities
- Foreclosure
- Views
- Short Sale
- New Construction
- Adult 55+
- Lease To Own
- No HOA Fees
- Furnished
- Primary On Main
- Air Conditioning
- Seller Finance
- Green
- Fixer Upper
- Horse
- Golf
- Fireplace
- Deck
- Garage
- Basement
- Pool
Property vs Single Family Average in 98503
Price
Taxes
Year Built
In The Neighborhood
Just Listed
Lacey
$ 449,900
- Type
- Single Family | Active
- Size
- 1,535 SqFt
- Rooms
- 3 Beds + 2.5 Baths
 Listed by: Virgil Adams Real Estate, Inc.
Just Listed
Olympia
$ 474,900
- Type
- Single Family | Active
- Size
- 1,589 SqFt
- Rooms
- 4 Beds + 2.5 Baths
Listed by: Abbey Realty Inc
Just Listed
Lacey
$ 309,950
- Type
- Single Family | Active
- Size
- 1,152 SqFt
- Rooms
- 2 Beds + 2 Baths
Listed by: WEBREALTY
Open House
Lacey
$ 544,999
- Type
- Single Family | Active
- Size
- 1,533 SqFt
- Rooms
- 3 Beds + 2 Baths
Listed by: KW Mountains to Sound Realty
Open House
Lacey
$ 570,000
- Type
- Single Family | Active
- Size
- 2,200 SqFt
- Rooms
- 4 Beds + 2.5 Baths
Listed by: LPT Realty LLC
Just Listed
Lacey
$ 286,000
- Type
- Single Family | Active
- Size
- 1,184 SqFt
- Rooms
- 2 Beds + 2 Baths
Listed by: Windermere Real Estate Olympia
Just Listed
Olympia
$ 477,000
- Type
- Single Family | Active
- Size
- 2,444 SqFt
- Rooms
- 3 Beds + 2.5 Baths
Listed by: RE/MAX Parkside Affiliates
Open House
Lacey
$ 489,000
- Type
- Single Family | Active
- Size
- 1,460 SqFt
- Rooms
- 3 Beds + 2 Baths
Listed by: Olympic Sotheby's Int'l Realty
Lacey
$ 520,000
- Type
- Single Family | Active
- Size
- 1,519 SqFt
- Rooms
- 3 Beds + 2 Baths
Listed by: AgencyOne
Lacey
$ 375,000
- Type
- Single Family | Active
- Size
- 1,313 SqFt
- Rooms
- 3 Beds + 2.5 Baths
Listed by: Century 21 Van Dorm Realty
Lacey
$ 535,000
- Type
- Single Family | Active
- Size
- 2,211 SqFt
- Rooms
- 3 Beds + 2 Baths
Listed by: Engel & Volkers Chambers Bay
Open House
Lacey
$ 439,900
- Type
- Single Family | Active
- Size
- 1,234 SqFt
- Rooms
- 2 Beds + 2 Baths
Listed by: Coldwell Banker Evergreen
