
Open House Sun, Nov 8th 11:30 AM - 02:00 PM - Waterfront - Golf Course
Address
15 Crescent Ky, Bellevue, WA
Price
$ 8,800,000
Property Attributes
- ID#2599464
- TypeSingle Family
- CountyKING
- CityBellevue
- AreaEast Side-South of I-90
- NeighborhoodNewport Shores
- Zip98006
- StyleContemporary
- Year Built2017
- Taxes$ 54711
- Price$ 8,800,000
- Bedrooms4
- Full Bathrooms4
- Half Bathrooms1
- Sqr Footage5626
- Lot Size0.5015 Acres
Data Source:
Northwest Multiple Listing Service (NWMLS)
Property Description
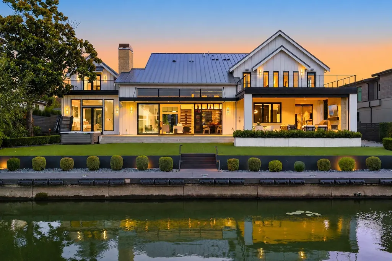
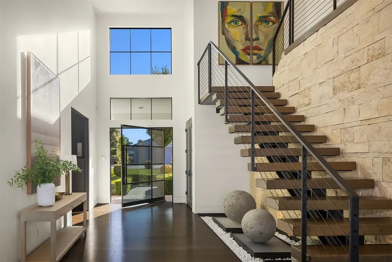
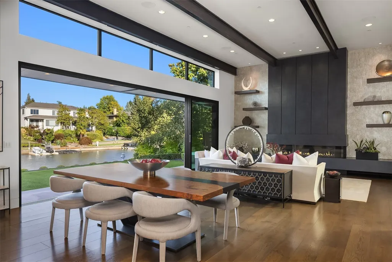
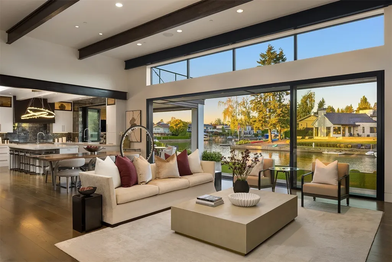
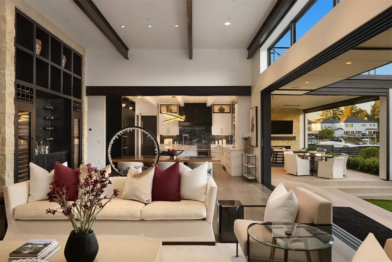
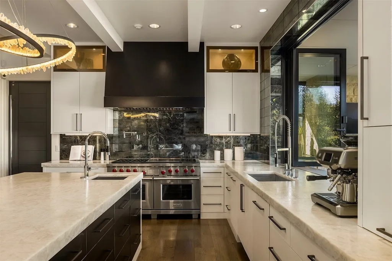
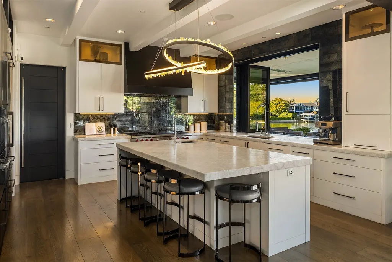
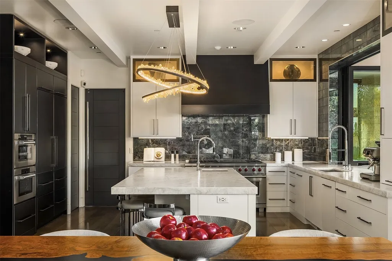
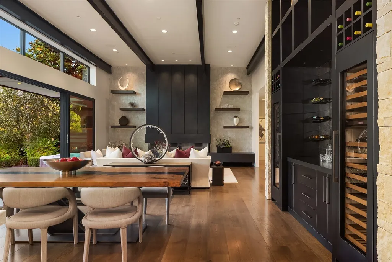
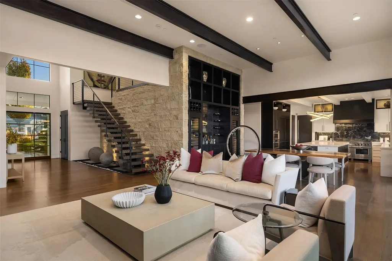
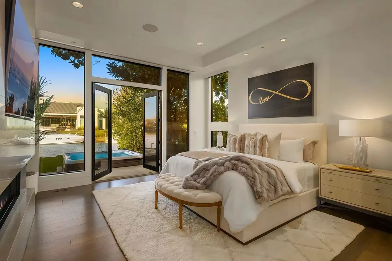
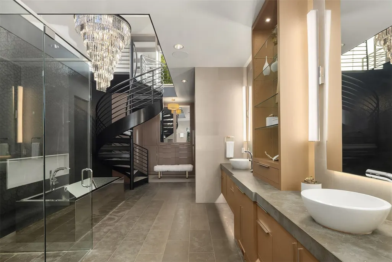
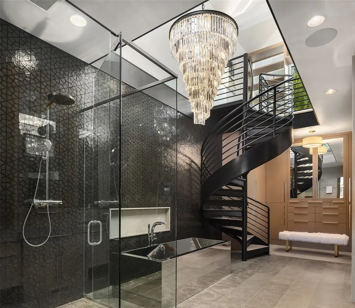
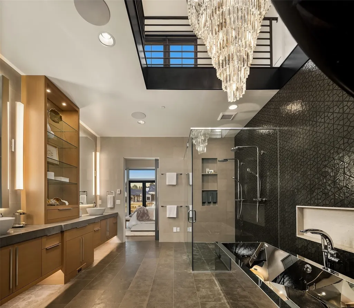
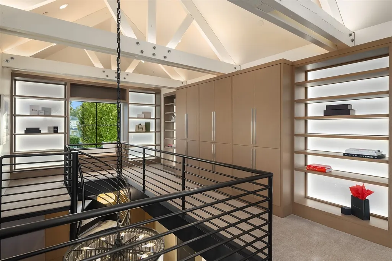
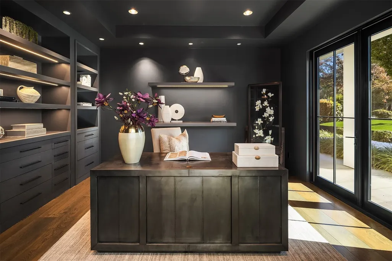
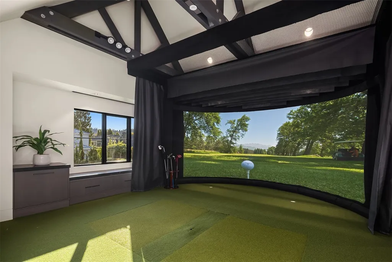
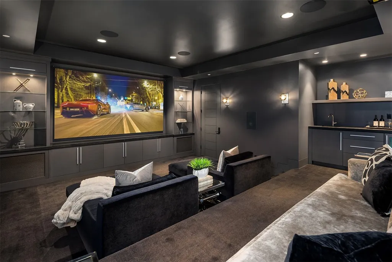
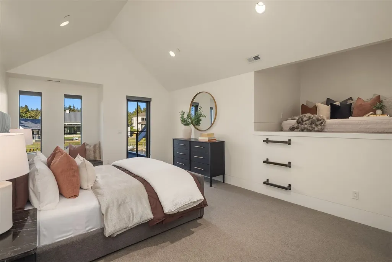
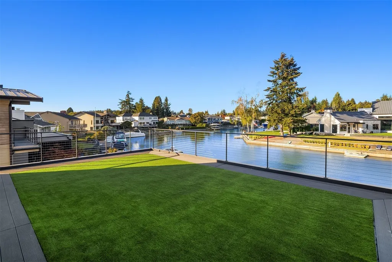
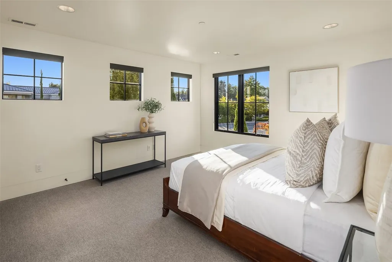
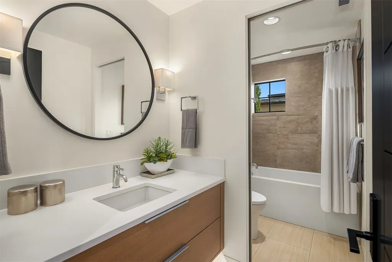
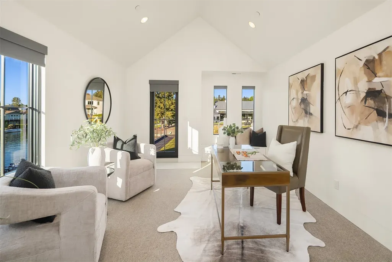
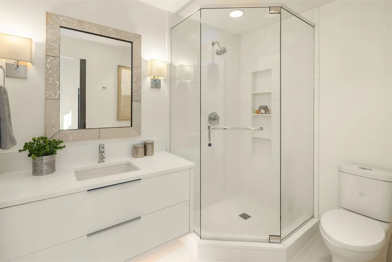
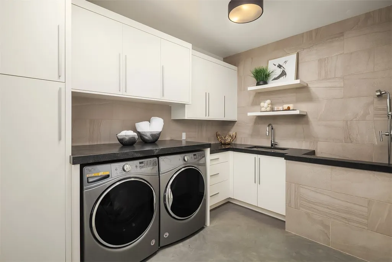
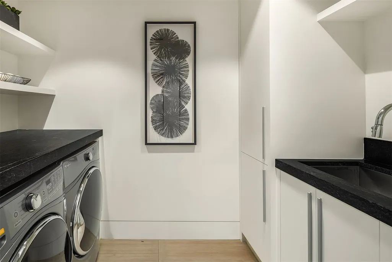
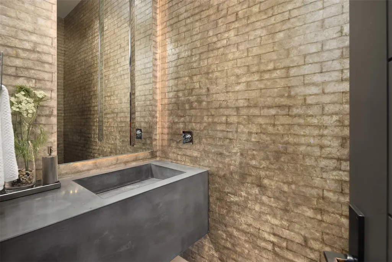
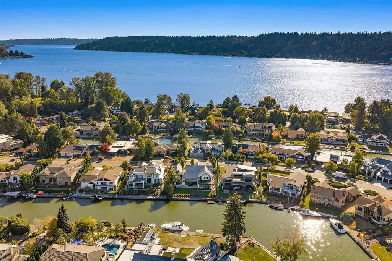
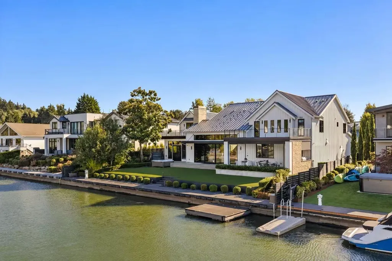
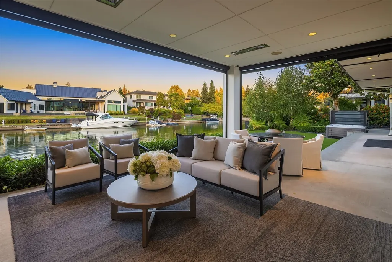
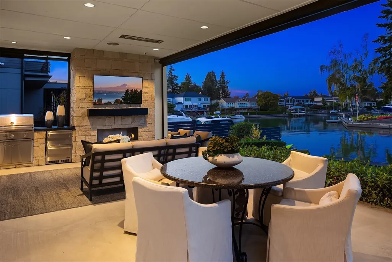
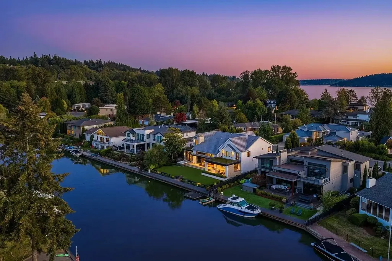
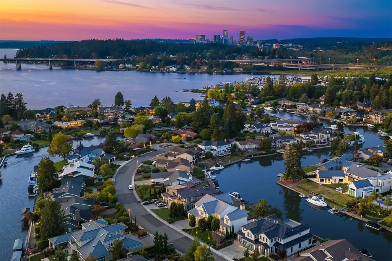
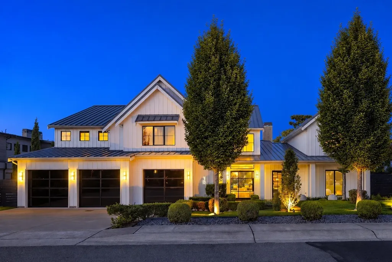
Welcome to a world-class luxury sanctuary nestled along 97 feet of Bellevue’s coveted Newport Shores waterfront. Crafted for seamless indoor-outdoor flow, this architectural marvel pairs striking contemporary aesthetics with everyday comfort. The home greets you with a dramatic 20-foot grand entrance that transitions into a great room framed by soaring 14-foot ceilings, modern steel beams, floating staircase, rich oak hardwood floors, and floor-to-ceiling glass doors anchored by a statement fireplace. Designed for effortless living and grand entertainment, the main floor features a chef’s kitchen with gorgeous quartzite countertops and premium appliances, dedicated home office, private tiered theater, and a serene primary suite. This primary retreat boasts direct patio access and a cozy fireplace, elevated by a five-star hotel-caliber bath showcasing a dazzling crystal chandelier, mirrored soaking tub, dual walk-in rainfall shower, and a spiral staircase leading to a fashion gallery for prized luxury collections. The second floor offers three spacious ensuite bedrooms alongside a state-of-the-art indoor golf simulator/gaming studio. Additional amenities include upper-level water-view decks, a fitness room, dual-floor laundry with a custom pet shower, backup generator, a relaxing hot tub and an all-season covered patio featuring an outdoor fireplace and TV. Experience unparalleled sophistication and resort-style waterfront living in Bellevue.
| Elementary School | Middle School | High School |
|---|---|---|
| Newport Heights Elem | Tyee Mid | Newport Snr High |
| Price History | |
|---|---|
| 10/30/2026 | Listed $8,800,000 |
General Features
| Living Area | 5626 |
|---|---|
| Sewer | Sewer Connected |
| Heating | Forced Air,Radiant |
| Cooling | Central Air |
| Possession | Closing,Negotiable |
| Roof | Metal |
| Appliances | Dishwasher,Disposal,Dryer,Microwave,Refrigerator,Stove(s)/Range(s),Washer |
| HOA Fee | 133 |
| Association Fee Includes | Common Area Maintenance,See Remarks |
| Architectural Style | Contemporary |
| Pool Features | Community |
| Security Features | Partially Fenced,Security System |
| Year Built | 2017 |
| View | Canal,Lake,Territorial |
| Topography | Level |
| Levels | Two |
| Property Subtype | Single Family Residence |
| Tax Year | 2026 |
| Waterfront Features | Low Bank |
| Community Features | Boat Launch,CCRs,Club House,Playground |
| Assoc Fee Paid Per | Monthly |
| County | King |
| New Construction | No |
| Property Type | Residential |
| HOA | Yes |
| Attached Garage | Yes |
| Subdivision Name | Newport Shores |
| Garage Y/N | Yes |
| Full Baths | 2 |
| Special Listing Conditions | None |
| Status | Active |
| Directions | From I-405 take exit 10 and go west,enter Newport Shores community and go left upon entrance and then go right at Crescent Key. Home is on your right. |
| High School | Newport Snr High |
| City | Bellevue |
| Entry Location | Main |
| Senior Community Y/N | No |
| High School District | Bellevue |
| MLS Area | 500 - East Side/South of I-90 |
| Lot Size Units | Square Feet |
| Lot Size Square Feet | 21847 |
| Carport Y/N | No |
| Listing Terms | Cash,Conventional |
| Elementary School | Newport Heights Elem |
| Land Lease Y/N | No |
| Tax Annual Amount | 54711 |
| Middle/Junior High School | Tyee Mid |
| Property Condition | Very Good |
| Public Remarks | Welcome to a world-class luxury sanctuary nestled along 97 feet of Bellevues coveted Newport Shores waterfront. Crafted for seamless indoor-outdoor flow,this architectural marvel pairs striking conte |
| Structure Type | House |
| Building Area Units | Square Feet |
| Builder Name | MacPherson Construction & Design |
| Standard Status | Active |
| Water Company | City of Bellevue |
| Property Style | 12 - 2 Story |
| NWM_ShowMapLink | Yes |
Interior Features
| Interior Amenities | Bath Off Primary,Built-In Vacuum,Dbl Pane/Storm Window,Dining Room,Fireplace,Fireplace (Primary Bedroom),French Doors,High Tech Cabling,Hot Tub/Spa,Loft,Pantry,Security System,Skylight(s),Sprinkler S |
|---|---|
| Basement | None |
| Flooring | Ceramic Tile,Hardwood,Carpet |
| Total Fireplaces | 3 |
| Fireplace Features | Gas |
| Air Conditioning Y/N | Yes |
| Heating Y/N | Yes |
| Fireplace Y/N | Yes |
| Half Baths | 1 |
| 3/4 Baths | 2 |
| Total Bedrooms | 4 |
| Main Level Bedrooms | 1 |
| Total Baths | 5 |
| Water Heater Type | tankless |
| Water Heater Location | garage |
| Fireplaces Main | 3 |
| Power Production Type | Electric,Natural Gas |
| Baths Three Quarter Upper | 2 |
| Bedrooms Upper | 3 |
| Baths Half Main | 1 |
| Baths Full Upper | 1 |
| Baths Full Main | 1 |
| Bathrooms | 4 |
Exterior Features
| Exterior Amenities | Cement Planked |
|---|---|
| Vegetation | Garden Space |
| Parking Features | Attached Garage |
| Lot Features | Curbs,Paved,Sidewalk |
| Water Source | Public |
| Total Parking | 6 |
| Inclusions | Dishwasher(s),Dryer(s),Garbage Disposal,Microwave(s),Refrigerator(s),Stove(s)/Range(s),Washer(s) |
| Foundation Details | Poured Concrete |
| Spa | Yes |
| Building Area Total | 5821 |
| Lot Size Acres | 0.5015 |
| Waterfront Y/N | Yes |
| Covered Spaces | 3 |
| Irrigation Water Rights Y/N | No |
| Waterfront Footage | 97 |
| Site Features | Cable TV,Deck,Fenced-Partially,Gas Available,High Speed Internet,Hot Tub/Spa,Moorage,Outdoor Fireplace,Patio,Rooftop Deck |
| Pool Type | Community |
| Parking Uncovered Total | 3 |
Amenities
- Foreclosure
- Views
- Short Sale
- New Construction
- Adult 55+
- Lease To Own
- No HOA Fees
- Furnished
- Primary On Main
- Air Conditioning
- Seller Finance
- Green
- Fixer Upper
- Horse
- Golf
- Fireplace
- Deck
- Garage
- Basement
- Pool
Property vs Single Family Average in 98006
Price
Taxes
Year Built
Visits
In The Neighborhood
Open House
Bellevue
$ 2,800,000
- Type
- Single Family | Active
- Size
- 2,910 SqFt
- Rooms
- 4 Beds + 2.5 Baths
 Listed by: Windermere Real Estate/East
Open House
Bellevue
$ 6,888,888
- Type
- Single Family | Active
- Size
- 8,020 SqFt
- Rooms
- 5 Beds + 7.5 Baths
Listed by: RE/MAX Town Center
Views
Bellevue
$ 2,999,950
- Type
- Single Family | Active
- Size
- 3,110 SqFt
- Rooms
- 4 Beds + 3 Baths
Listed by: Real Broker LLC
Open House
Bellevue
$ 2,125,000
- Type
- Single Family | Active
- Size
- 2,370 SqFt
- Rooms
- 3 Beds + 2.5 Baths
Listed by: Windermere Real Estate/East
Waterfront
Bellevue
$ 16,988,000
- Type
- Single Family | Active
- Size
- 5,390 SqFt
- Rooms
- 5 Beds + 5.5 Baths
Listed by: Coldwell Banker Bain
Reduced
Bellevue
$ 2,370,000
- Type
- Single Family | Active
- Size
- 2,520 SqFt
- Rooms
- 4 Beds + 2.5 Baths
Listed by: John L. Scott, Inc.
