
Open House Sat, Nov 7th 01:30 PM - 03:30 PM - Price Reduction - Views - Golf Course


Address
8225 155th Avenue Se, Newcastle, WA
Price
$ 2,695,000
Property Attributes
- ID#2599357
- TypeSingle Family
- CountyKING
- CityNewcastle
- AreaEast Side-South of I-90
- NeighborhoodNewcastle
- Zip98059
- StyleCraftsman
- Year Built2006
- Taxes$ 21488
- Price$ 2,695,000
- Bedrooms5
- Full Bathrooms5
- Half Bathrooms0
- Sqr Footage4419
- Lot Size0.2515 Acres
Data Source:
Northwest Multiple Listing Service (NWMLS)
Property Description
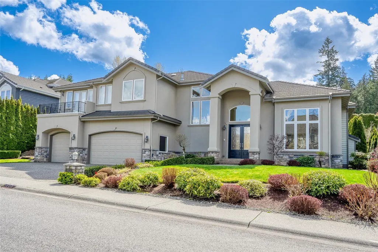
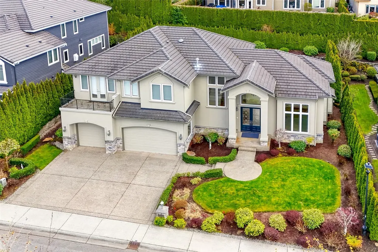
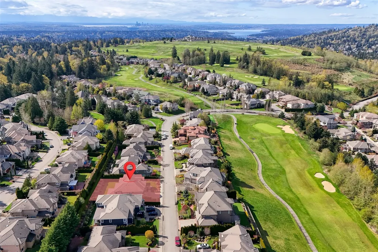
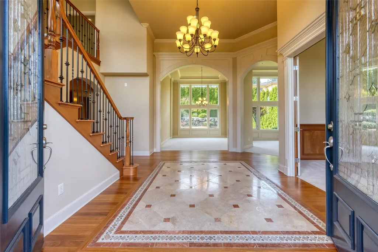
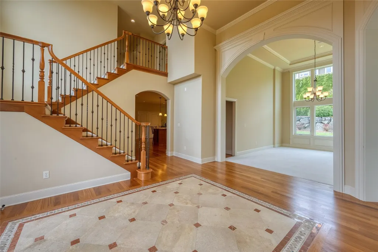
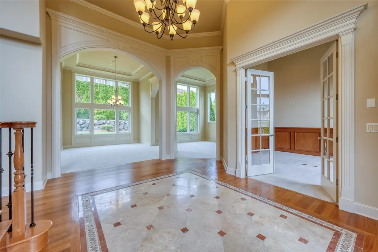
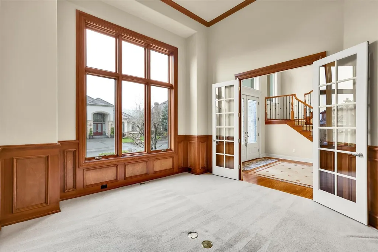
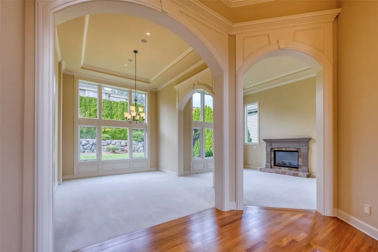
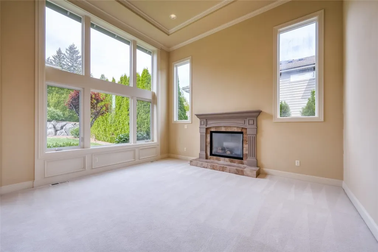
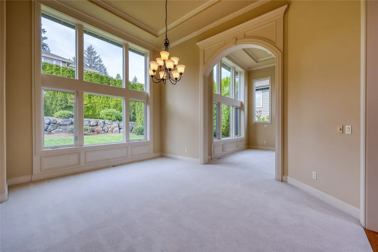
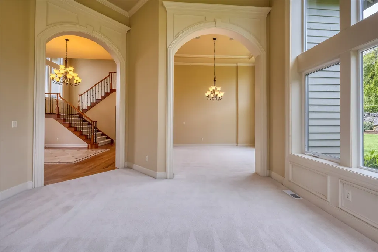
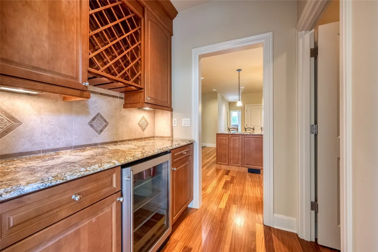
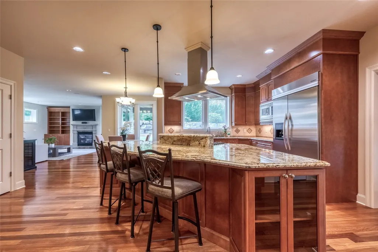
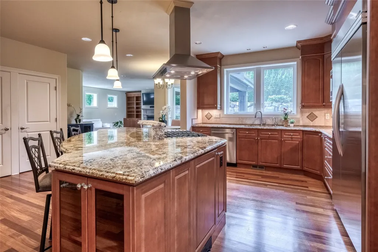
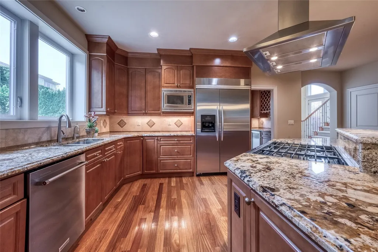
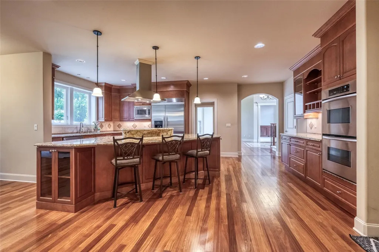
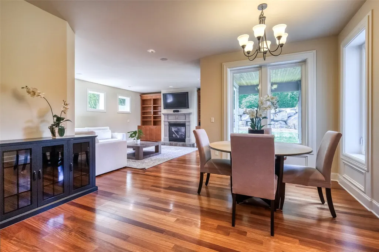
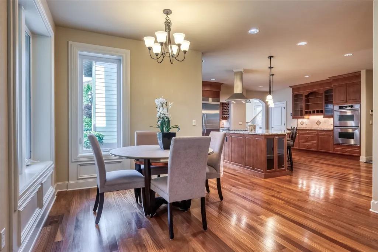
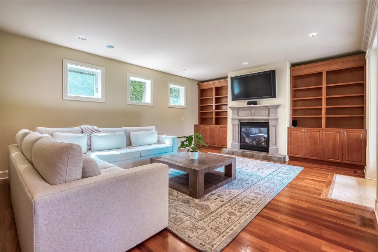
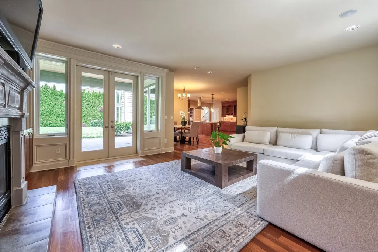
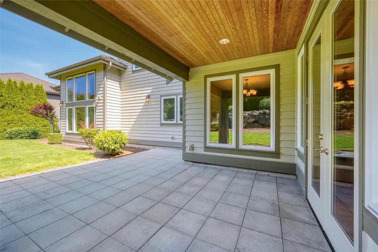
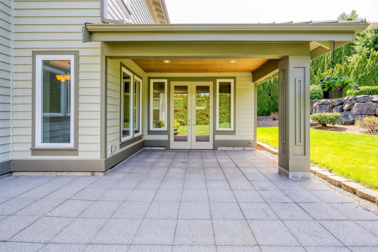
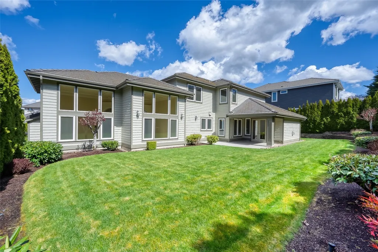
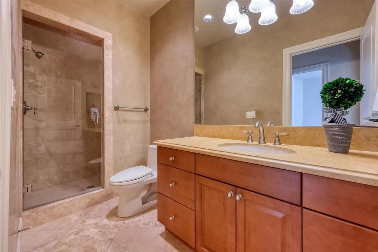
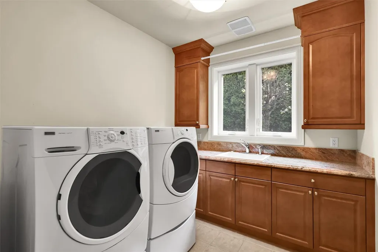
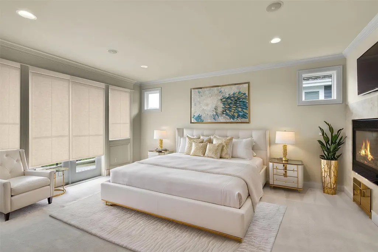
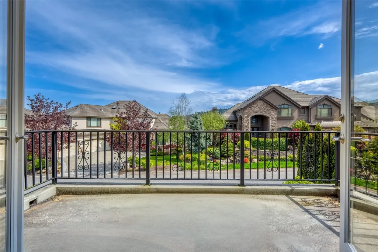
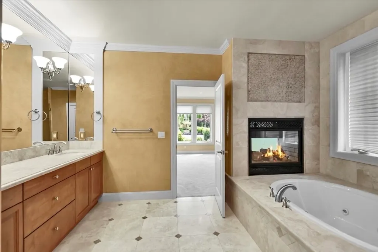
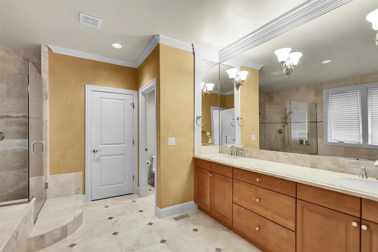
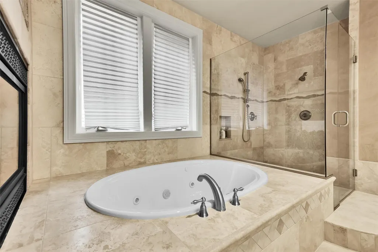
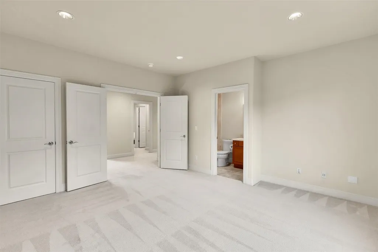
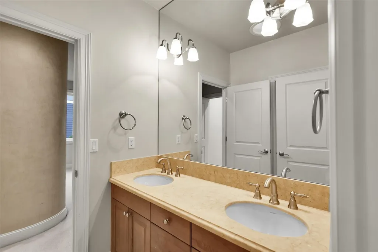
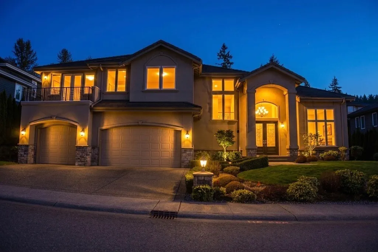
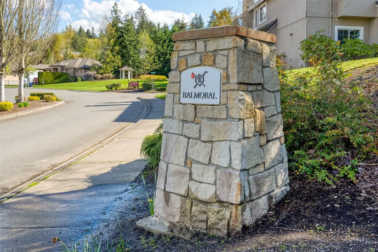
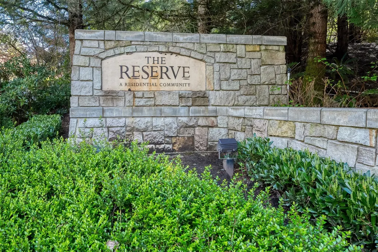
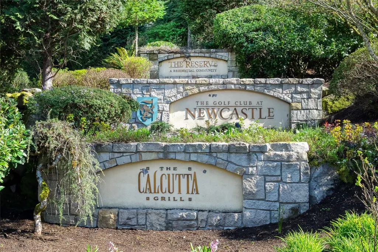
Distinguished one owner Johnson Design custom home in the prestigious Balmoral at The Reserve in Newcastle, an exclusive golf course community. This remarkable 2-story residence showcases timeless design & exceptional craftsmanship. Rich Brazilian cherry hardwood floors, custom tilework, elegant inlaid Italian marble, hand-finished Venetian plaster walls, and dramatic 20-foot ceilings create an atmosphere of refined elegance. Beautifully appointed kitchen & bathrooms feature quality materials and classic finishes. Imported Italian travertine slab countertops grace all secondary bathrooms, adding natural elegance. Expansive entertaining spaces, extensive crown molding, and intricate millwork reflect exceptional attention to detail. A main-level bedroom with adjacent bathroom offers comfort and privacy, while five generously appointed upstairs bedrooms feature private ensuites or Jack-and-Jill baths. The luxurious primary retreat boasts a private balcony and spa-inspired five-piece bath. Additional features include central A/C, central vacuum, authentic stucco exterior, and distinctive tile/slate roof. A covered patio off the kitchen with gas connection is ideal for outdoor entertaining. Enjoy The Reserve lifestyle, with access to the Golf Club at Newcastle, nearby hiking trails, and convenient proximity to Bellevue, Seattle employment centers, and acclaimed Issaquah schools. A rare opportunity to own a home where timeless architecture and enduring craftsmanship shine.
| Elementary School | Middle School | High School |
|---|---|---|
| Buyer To Verify Elementary School | Buyer To Verify Middle School | Buyer To Verify High School |
| Price History | |
|---|---|
| 10/30/2026 | Listed $2,750,000 |
| 11/5/2026 | 2$2,695,000 |
General Features
| Living Area | 4419 |
|---|---|
| Sewer | Sewer Connected |
| Heating | Forced Air |
| Cooling | Central Air,Forced Air |
| Possession | Closing,Negotiable |
| Roof | See Remarks,Tile |
| Appliances | Dishwasher,Disposal,Double Oven,Dryer,Microwave,Refrigerator,Trash Compactor,Washer |
| HOA Fee | 900 |
| Association Fee Includes | Common Area Maintenance |
| Architectural Style | Craftsman |
| Year Built | 2006 |
| View | Golf Course,Territorial |
| Topography | Level |
| Levels | Two |
| Property Subtype | Single Family Residence |
| Tax Year | 2026 |
| Community Features | CCRs,Golf,Park,Trail(s) |
| Building Name | The Reserve in Newcastle |
| Assoc Fee Paid Per | Annually |
| County | King |
| New Construction | No |
| Property Type | Residential |
| HOA | Yes |
| Attached Garage | Yes |
| Subdivision Name | Newcastle |
| Facing Direction | Northeast |
| Garage Y/N | Yes |
| Full Baths | 4 |
| Special Listing Conditions | None |
| Status | Active |
| Directions | GPS works great. From I-90 East take Lakemont Blvd exit (#13),head south,past Forest drive. Left on 155th Ave SE,go up the road,house is on the right in the Balmoral. |
| High School | Buyer To Verify |
| City | Newcastle |
| Entry Location | Main |
| Senior Community Y/N | No |
| High School District | Issaquah |
| MLS Area | 500 - East Side/South of I-90 |
| Lot Size Units | Square Feet |
| Lot Size Square Feet | 10957 |
| Carport Y/N | No |
| Listing Terms | Cash,Conventional |
| Elementary School | Buyer To Verify |
| Land Lease Y/N | No |
| Tax Annual Amount | 21488 |
| Middle/Junior High School | Buyer To Verify |
| Property Condition | Very Good |
| Public Remarks | Distinguished one owner Johnson Design custom home in the prestigious Balmoral at The Reserve in Newcastle,an exclusive golf course community. This remarkable 2-story residence showcases timeless des |
| Structure Type | House |
| Building Area Units | Square Feet |
| Builder Name | Johnson Design Homes |
| Standard Status | Active |
| Water Company | Coal Creek |
| Property Style | 12 - 2 Story |
| NWM_ShowMapLink | Yes |
Interior Features
| Interior Amenities | Bath Off Primary,Built-In Vacuum,Dbl Pane/Storm Window,Dining Room,Fireplace,Fireplace (Primary Bedroom),French Doors,High Tech Cabling,Pantry,Skylight(s),Vaulted Ceiling(s),Walk-In Closet(s),Water H |
|---|---|
| Basement | None |
| Flooring | Ceramic Tile,Hardwood,Marble,Carpet |
| Total Fireplaces | 3 |
| Fireplace Features | Gas |
| Air Conditioning Y/N | Yes |
| Heating Y/N | Yes |
| Fireplace Y/N | Yes |
| 3/4 Baths | 1 |
| Total Bedrooms | 5 |
| Main Level Bedrooms | 1 |
| Total Baths | 5 |
| Water Heater Type | Gas |
| Water Heater Location | Garage |
| Fireplaces Upper | 1 |
| Fireplaces Main | 2 |
| Power Production Type | Electric,Natural Gas |
| Baths Three Quarter Lower | 1 |
| Bedrooms Upper | 4 |
| Baths Full Upper | 4 |
| Bathrooms | 4.75 |
Exterior Features
| Exterior Amenities | Stone,Stucco |
|---|---|
| Vegetation | Garden Space |
| Parking Features | Driveway,Attached Garage,Off Street |
| Lot Features | Paved |
| Water Source | Public |
| Total Parking | 3 |
| Inclusions | Dishwasher(s),Double Oven,Dryer(s),Garbage Disposal,Microwave(s),Refrigerator(s),Trash Compactor,Washer(s) |
| Foundation Details | Block,Slab |
| Building Area Total | 4419 |
| Lot Size Acres | 0.2515 |
| Waterfront Y/N | No |
| Covered Spaces | 3 |
| Irrigation Water Rights Y/N | No |
| Site Features | Deck,Gas Available,Patio |
| Lot Number | 98 |
Amenities
- Foreclosure
- Views
- Short Sale
- New Construction
- Adult 55+
- Lease To Own
- No HOA Fees
- Furnished
- Primary On Main
- Air Conditioning
- Seller Finance
- Green
- Fixer Upper
- Horse
- Golf
- Fireplace
- Deck
- Garage
- Basement
- Pool
Property vs Single Family Average in 98059
Price
Taxes
Year Built
Visits
In The Neighborhood
Fixer Upper
Renton
$ 499,950
- Type
- Single Family | Active
- Size
- 1,680 SqFt
- Rooms
- 3 Beds + 2 Baths
 Listed by: KW Mountains to Sound Realty
Views
Newcastle
$ 1,348,800
- Type
- Single Family | Active
- Size
- 2,713 SqFt
- Rooms
- 4 Beds + 3.5 Baths
Listed by: Redfin
Open House
Newcastle
$ 2,799,000
- Type
- Single Family | Active
- Size
- 5,250 SqFt
- Rooms
- 5 Beds + 4.5 Baths
Listed by: Congress Realty
Views
Newcastle
$ 2,895,000
- Type
- Single Family | Active
- Size
- 4,627 SqFt
- Rooms
- 5 Beds + 4.5 Baths
Listed by: Real Broker LLC
Open House
Newcastle
$ 1,995,000
- Type
- Single Family | Active
- Size
- 3,785 SqFt
- Rooms
- 4 Beds + 4 Baths
Listed by: John L. Scott, Inc.
Water Views
Newcastle
$ 2,039,000
- Type
- Single Family | Active
- Size
- 3,760 SqFt
- Rooms
- 5 Beds + 3.5 Baths
Listed by: Kelly Right RE of Seattle LLC
Reduced
Newcastle
$ 2,250,000
- Type
- Single Family | Active
- Size
- 3,810 SqFt
- Rooms
- 4 Beds + 3.5 Baths
Listed by: John L. Scott, Inc
Views
Newcastle
$ 1,690,000
- Type
- Single Family | Active
- Size
- 2,640 SqFt
- Rooms
- 4 Beds + 2.5 Baths
Listed by: COMPASS
Open House
Renton
$ 1,149,990
- Type
- Single Family | Active
- Size
- 2,136 SqFt
- Rooms
- 3 Beds + 2.5 Baths
Listed by: COMPASS
Open House
Renton
$ 999,990
- Type
- Single Family | Active
- Size
- 2,144 SqFt
- Rooms
- 4 Beds + 3.5 Baths
Listed by: COMPASS
Open House
Newcastle
$ 1,149,990
- Type
- Single Family | Active
- Size
- 2,266 SqFt
- Rooms
- 4 Beds + 3.5 Baths
Listed by: COMPASS
Views
Newcastle
$ 1,399,995
- Type
- Single Family | Active
- Size
- 2,440 SqFt
- Rooms
- 4 Beds + 2.5 Baths
Listed by: Windermere Bellevue Commons
