
Open House Sun, Nov 8th 12:00 PM - 03:00 PM - Foreclosure - Views
Address
17431 Highland View Drive, Arlington, WA
Price
$ 589,900
Property Attributes
- ID#2597988
- TypeSingle Family
- CountySNOHOMISH
- CityArlington
- AreaNorthwest Snohomish
- NeighborhoodArlington
- Zip98223
- Style1 Story
- Year Built1998
- Taxes$ 4700
- Price$ 589,900
- Bedrooms3
- Full Bathrooms2
- Half Bathrooms0
- Sqr Footage1512
- Lot Size0.17 Acres
Data Source:
Northwest Multiple Listing Service (NWMLS)
Property Description
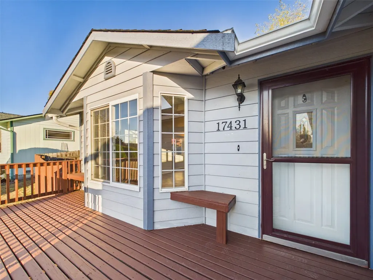
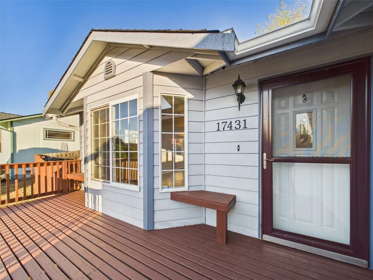
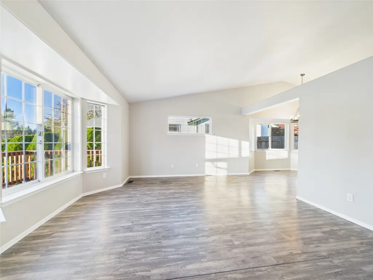
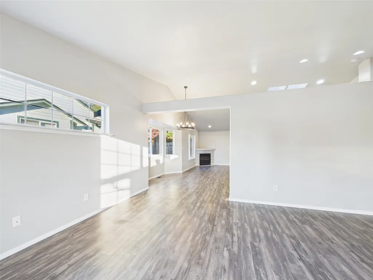
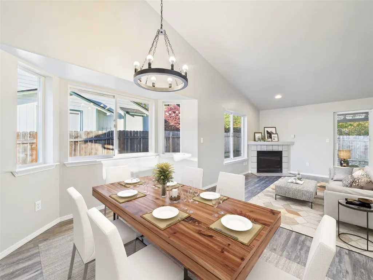
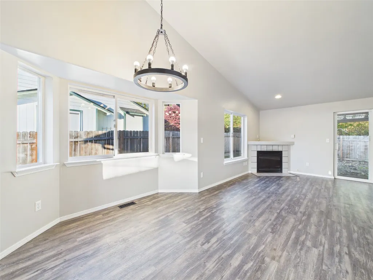
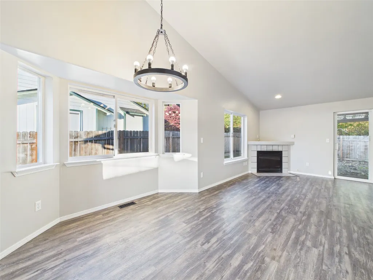
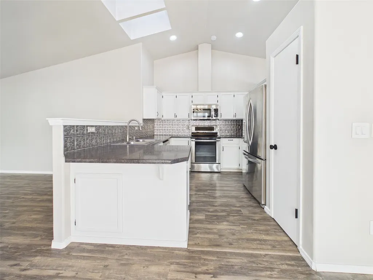
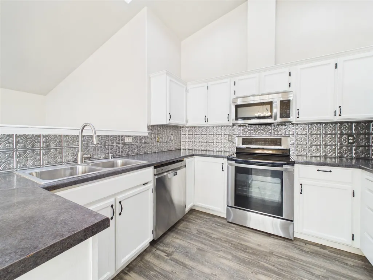
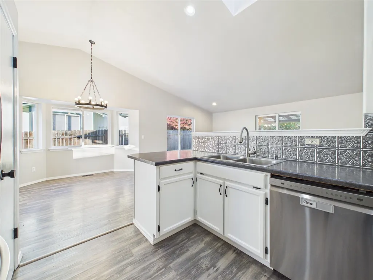
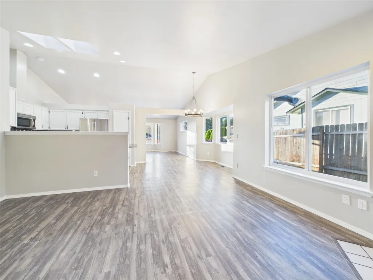
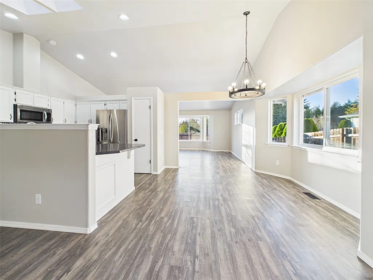
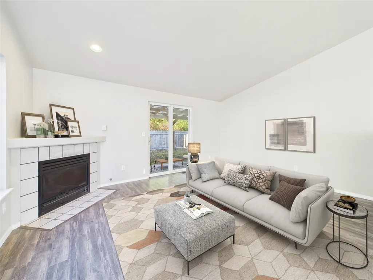
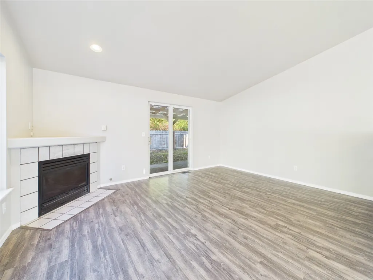
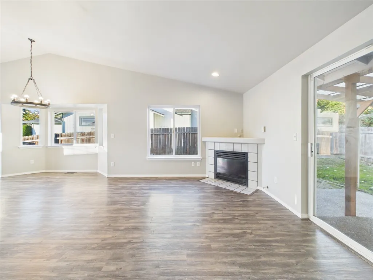
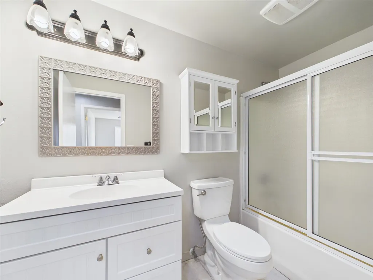
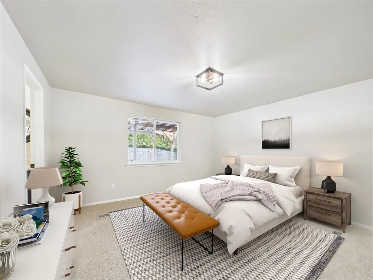
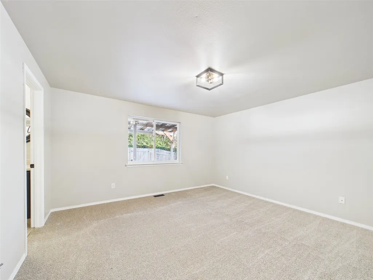
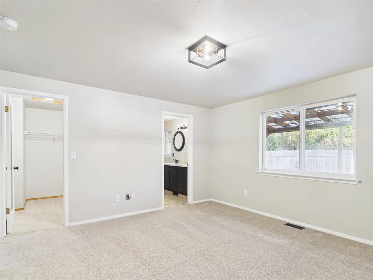
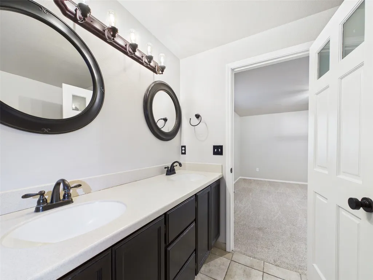
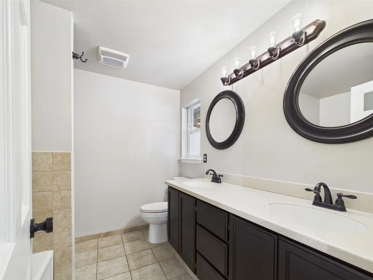
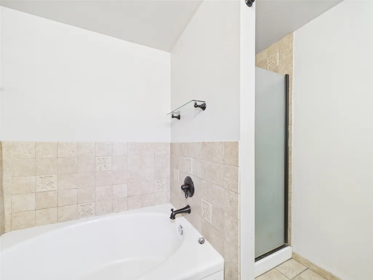
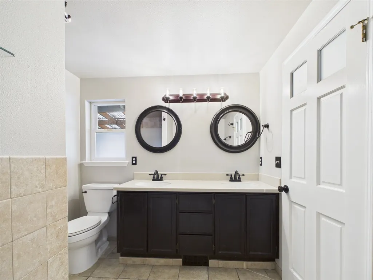
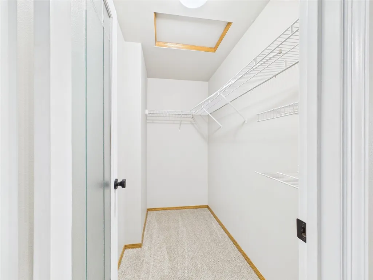
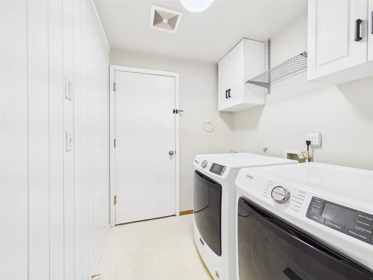
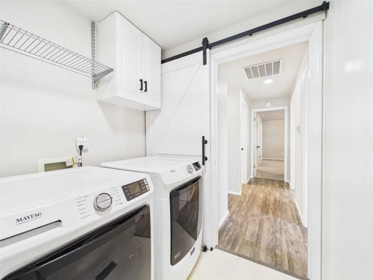
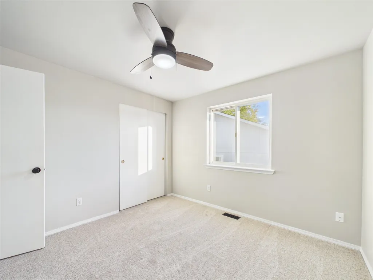
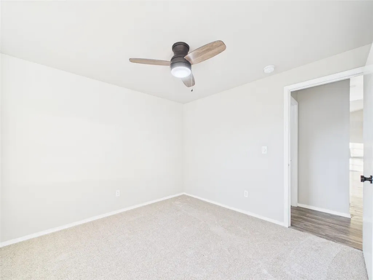
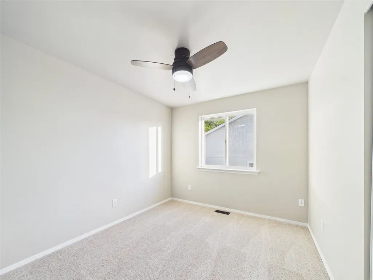
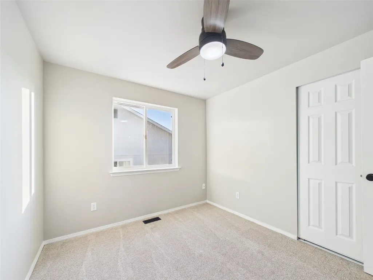
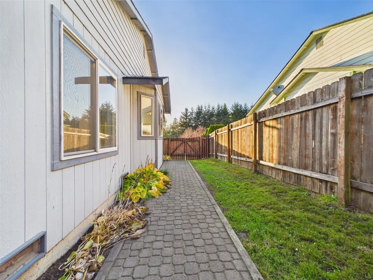
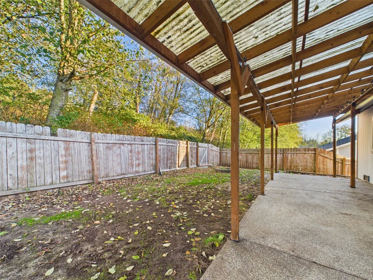
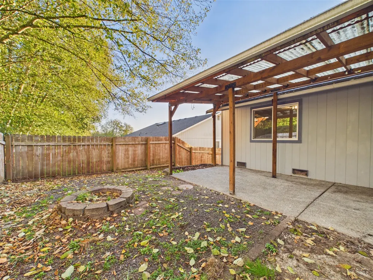
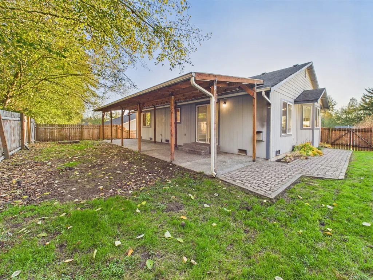
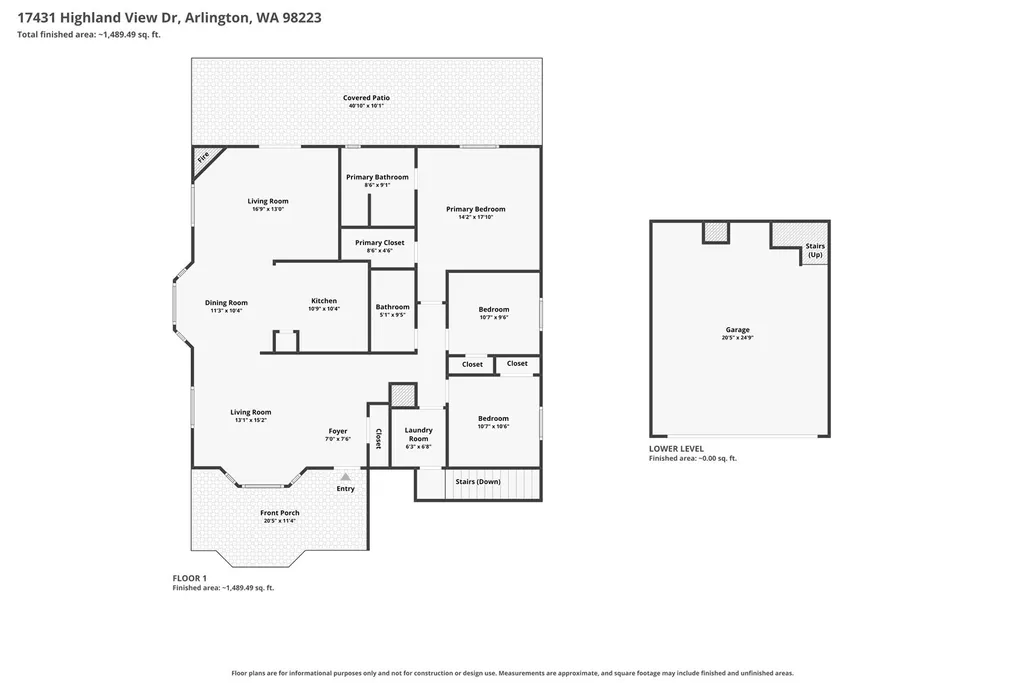
Welcome to 17431 Highland View Dr, a updated 3-bedroom, 2-bath home in Arlington’s Hilltop neighborhood set on a fully fenced lot that backs to a peaceful greenbelt. A sunny front deck welcomes you into a light-filled interior with vaulted ceilings, bay windows and wide-plank luxury vinyl flooring that flows throughout the main living areas. The open great room brings together a dining area beneath a statement wheel chandelier and a family room anchored by a corner gas fireplace, while the bright kitchen offers white cabinetry, stainless steel appliances, a decorative backsplash, skylights and a breakfast bar open to the living space. The primary suite features new carpet, a walk-in closet and an en-suite bath with a double vanity, and two additional bedrooms, a full hall bath and a laundry room with a sliding barn door and washer and dryer complete the move in ready home. Outside, a long covered patio offers year-round entertaining space overlooking a fenced backyard with a fire pit and paver walkways, while the mature greenbelt provides added privacy and a peaceful backdrop. An attached two-car garage offers additional storage, including a built-in storage loft to help keep seasonal items and belongings organized. All of this is just minutes from Pioneer Elementary, Arlington High School, Smokey Point shopping and dining, I-5, the Centennial Trail and historic downtown Arlington.
| Elementary School | Middle School | High School |
|---|---|---|
| Buyer To Verify Elementary School | Buyer To Verify Middle School | Buyer To Verify High School |
| Price History | |
|---|---|
| 10/24/2026 | Listed $589,900 |
General Features
| Living Area | 1512 |
|---|---|
| Sewer | Sewer Connected |
| Heating | Forced Air |
| Cooling | None |
| Possession | Closing |
| Roof | Composition |
| Appliances | Dishwasher,Dryer,Microwave,Refrigerator,Stove(s)/Range(s),Washer |
| HOA Fee | 156 |
| Association Fee Includes | Common Area Maintenance,Road Maintenance |
| Security Features | Fully Fenced |
| Year Built | 1998 |
| Topography | Level,Partial Slope |
| Levels | One |
| Property Subtype | Single Family Residence |
| Tax Year | 2026 |
| Assoc Fee Paid Per | Annually |
| County | Snohomish |
| New Construction | No |
| Property Type | Residential |
| HOA | Yes |
| Attached Garage | Yes |
| Subdivision Name | Arlington |
| Garage Y/N | Yes |
| Full Baths | 2 |
| Special Listing Conditions | Bank Or REO,None |
| Status | Active |
| Directions | GPS works perfectly. |
| High School | Buyer To Verify |
| City | Arlington |
| Entry Location | Main |
| Senior Community Y/N | No |
| High School District | Arlington |
| MLS Area | 770 - Northwest Snohomish |
| Lot Size Units | Square Feet |
| Lot Size Square Feet | 7405 |
| Carport Y/N | No |
| Listing Terms | Cash,Conventional,FHA,VA Loan |
| Elementary School | Buyer To Verify |
| Land Lease Y/N | No |
| Tax Annual Amount | 4700.53 |
| Middle/Junior High School | Buyer To Verify |
| Property Condition | Good |
| Public Remarks | Welcome to 17431 Highland View Dr,a updated 3-bedroom,2-bath home in Arlingtons Hilltop neighborhood set on a fully fenced lot that backs to a peaceful greenbelt. A sunny front deck welcomes you into |
| Structure Type | House |
| Building Area Units | Square Feet |
| Standard Status | Active |
| Property Style | 10 - 1 Story |
| NWM_ShowMapLink | Yes |
Interior Features
| Interior Amenities | Bath Off Primary,Dbl Pane/Storm Window,Dining Room,Fireplace,High Tech Cabling,Skylight(s),Walk-In Closet(s) |
|---|---|
| Flooring | Vinyl Plank,Carpet |
| Total Fireplaces | 1 |
| Fireplace Features | Gas |
| Air Conditioning Y/N | No |
| Heating Y/N | Yes |
| Fireplace Y/N | Yes |
| Total Bedrooms | 3 |
| Main Level Bedrooms | 3 |
| Total Baths | 2 |
| Fireplaces Main | 1 |
| Power Production Type | Electric,Natural Gas |
| Baths Full Main | 2 |
| Bathrooms | 2 |
Exterior Features
| Exterior Amenities | Wood |
|---|---|
| Parking Features | Driveway,Attached Garage |
| Lot Features | Curbs,Paved,Sidewalk |
| Water Source | Public |
| Total Parking | 2 |
| Inclusions | Dishwasher(s),Dryer(s),Microwave(s),Refrigerator(s),Stove(s)/Range(s),Washer(s) |
| Foundation Details | Poured Concrete |
| Building Area Total | 1512 |
| Lot Size Acres | 0.17 |
| Waterfront Y/N | No |
| Covered Spaces | 2 |
| Irrigation Water Rights Y/N | No |
| Site Features | Cable TV,Deck,Fenced-Fully,Gas Available,High Speed Internet,Patio |
Amenities
- Foreclosure
- Views
- Short Sale
- New Construction
- Adult 55+
- Lease To Own
- No HOA Fees
- Furnished
- Primary On Main
- Air Conditioning
- Seller Finance
- Green
- Fixer Upper
- Horse
- Golf
- Fireplace
- Deck
- Garage
- Basement
- Pool
Property vs Single Family Average in 98223
Price
Taxes
Year Built
Visits
In The Neighborhood
Just Listed
Arlington
$ 640,000
- Type
- Single Family | Active
- Size
- 1,784 SqFt
- Rooms
- 3 Beds + 2 Baths
 Listed by: Windermere RE Arlington
Open House
Arlington
$ 499,900
- Type
- Single Family | Active
- Size
- 1,470 SqFt
- Rooms
- 2 Beds + 2.5 Baths
Listed by: LGI Realty
Open House
Arlington
$ 510,000
- Type
- Single Family | Active
- Size
- 792 SqFt
- Rooms
- 2 Beds + 1 Baths
Listed by: RE/MAX Whatcom County, Inc.
Open House
Arlington
$ 599,000
- Type
- Single Family | Active
- Size
- 1,392 SqFt
- Rooms
- 3 Beds + 2 Baths
Listed by: Windermere Real Estate/CIR
Water Views
Arlington
$ 615,000
- Type
- Single Family | Active
- Size
- 1,344 SqFt
- Rooms
- 3 Beds + 2 Baths
Listed by: Kelly Right RE of Seattle LLC
Views
Arlington
$ 585,000
- Type
- Single Family | Active
- Size
- 1,516 SqFt
- Rooms
- 3 Beds + 2 Baths
Listed by: Realty One Group Orca
Views
Arlington
$ 695,000
- Type
- Single Family | Active
- Size
- 2,180 SqFt
- Rooms
- 4 Beds + 2.5 Baths
Listed by: Real Broker LLC
Views
Arlington
$ 1,198,000
- Type
- Single Family | Active
- Size
- 3,846 SqFt
- Rooms
- 5 Beds + 5.5 Baths
Listed by: RE/MAX Elite
Reduced
Arlington
$ 640,000
- Type
- Single Family | Active
- Size
- 1,817 SqFt
- Rooms
- 4 Beds + 3 Baths
Listed by: Every Door Real Estate
Arlington
$ 550,000
- Type
- Single Family | Active
- Size
- 1,458 SqFt
- Rooms
- 4 Beds + 2 Baths
Listed by: Realty One Group Orca
Reduced
Arlington
$ 695,000
- Type
- Single Family | Active
- Size
- 2,027 SqFt
- Rooms
- 4 Beds + 2.5 Baths
Listed by: Real Broker LLC
Views
Arlington
$ 399,950
- Type
- Single Family | Active
- Size
- 1,224 SqFt
- Rooms
- 2 Beds + 1 Baths
Listed by: Keller Williams Western Realty
New Construction
Arlington
$ 554,900
- Type
- Single Family | Active
- Size
- 1,665 SqFt
- Rooms
- 3 Beds + 2.5 Baths
Listed by: Pellego, Inc.
