
Views
Address
791 Se Brewer Road, Shelton, WA
Price
$ 769,000
Property Attributes
- ID#2594471
- TypeSingle Family
- CountyMASON
- CityShelton
- AreaArcadia-Kamilche
- NeighborhoodShelton
- Zip98584
- Style2 Story
- Year Built1996
- Taxes$ 7467
- Price$ 769,000
- Bedrooms3
- Full Bathrooms2
- Half Bathrooms1
- Sqr Footage2950
- Lot Size1.8 Acres
Data Source:
Northwest Multiple Listing Service (NWMLS)
Property Description
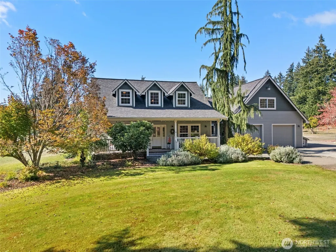
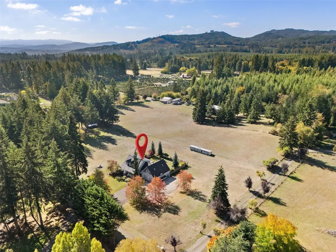
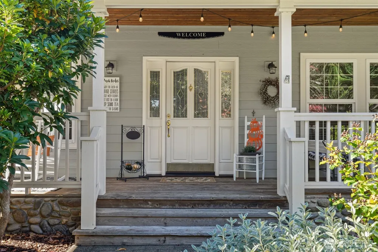
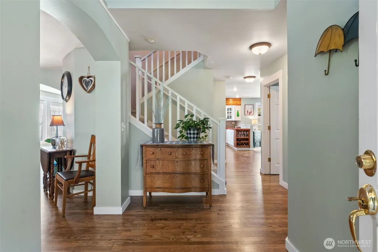
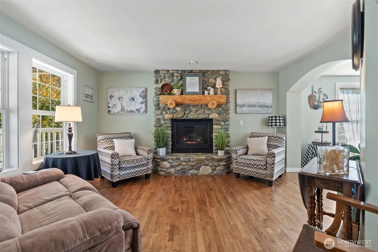
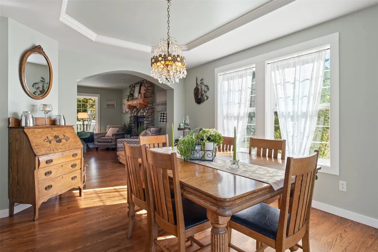
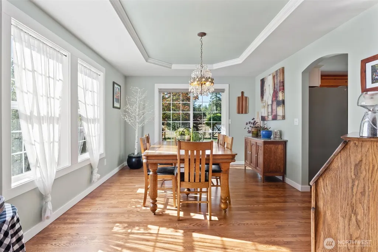
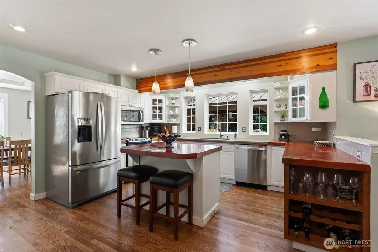
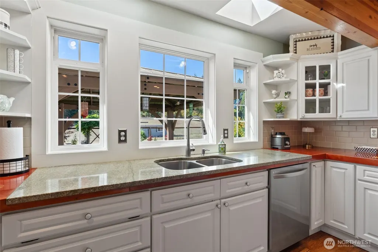
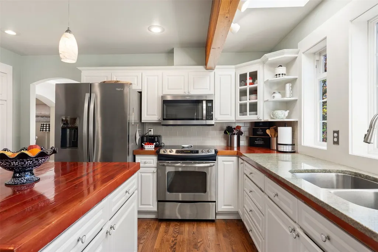
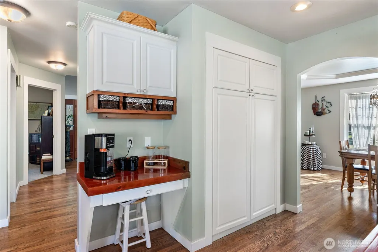
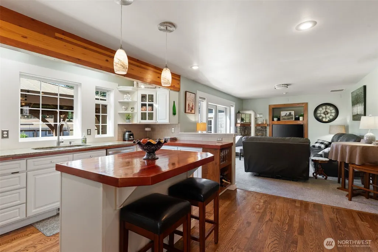
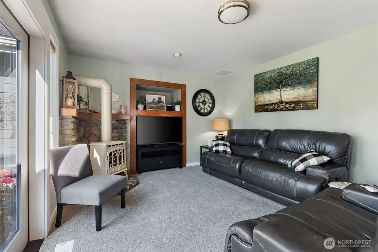
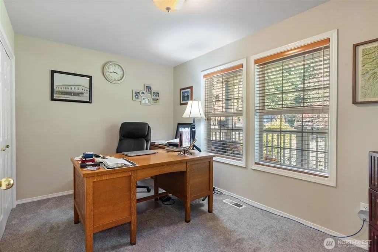
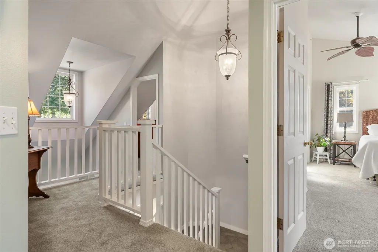
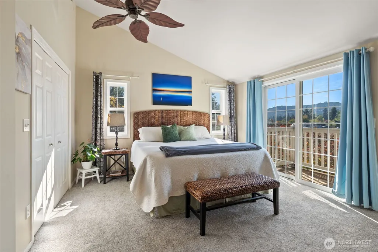
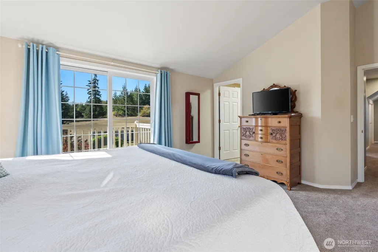
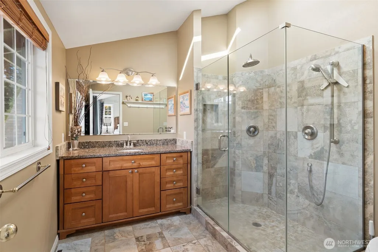
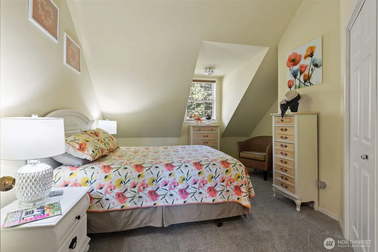
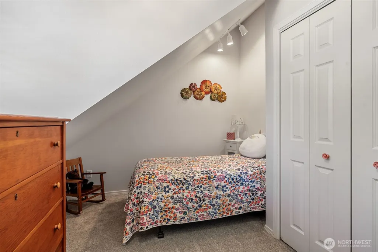
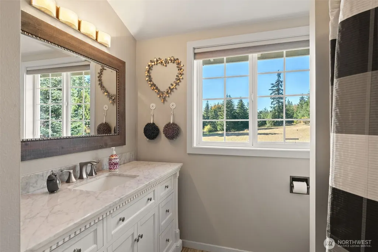
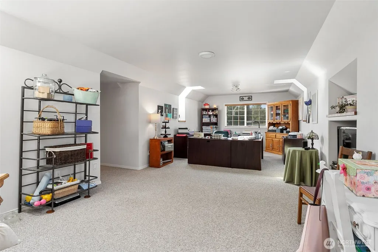
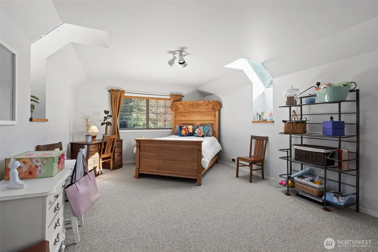
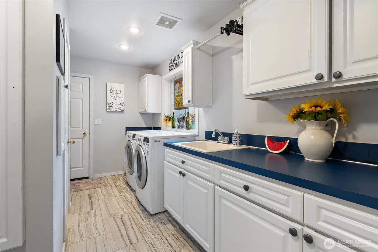
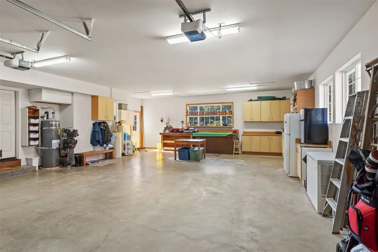
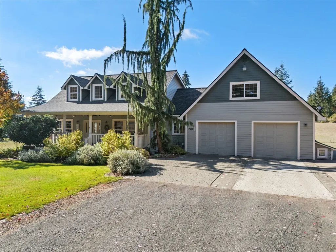
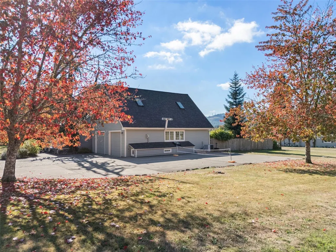
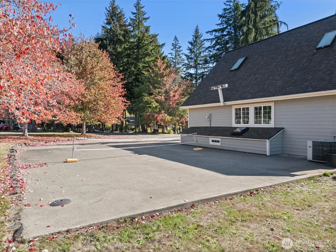
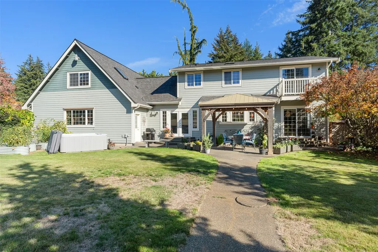
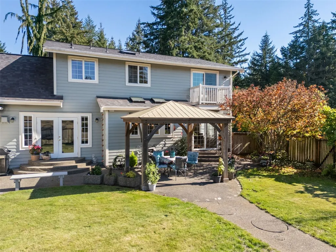
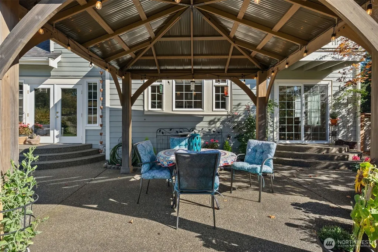
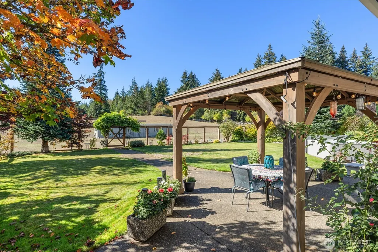
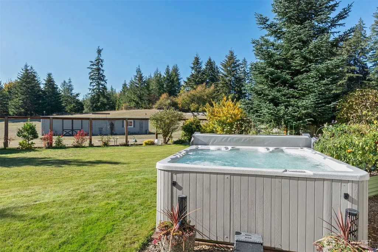
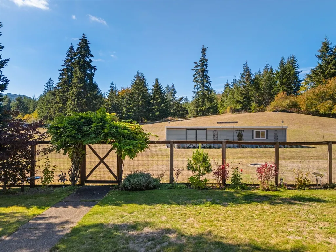
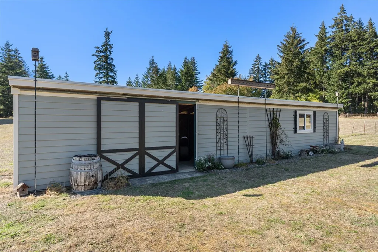
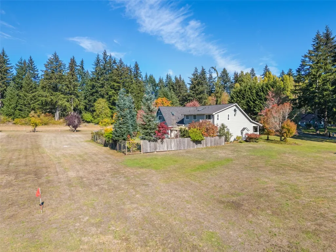
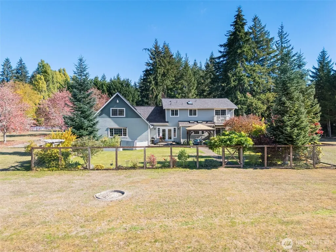
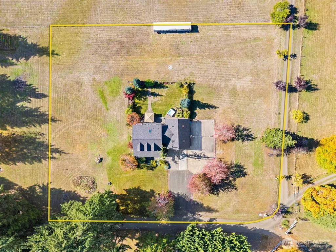
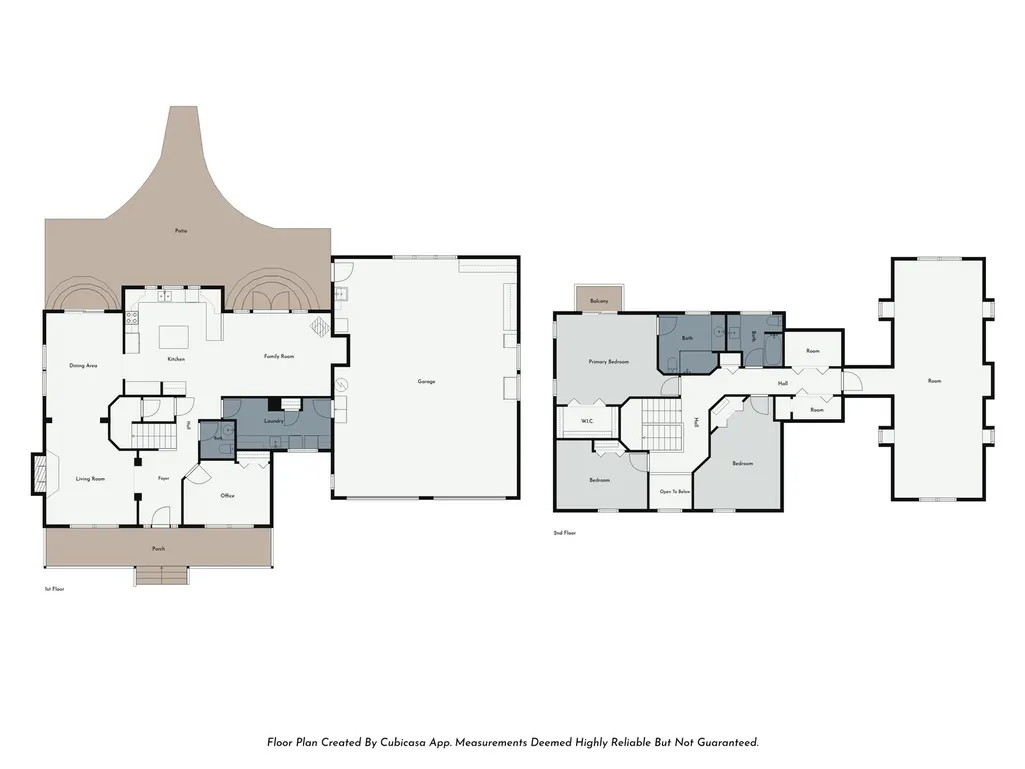
Experience the charm and character of this inviting country Craftsman nestled on a level, shy 2-acre site between Shelton and Olympia, just off Hwy 101. A welcoming covered front porch sets the tone for this distinctive home featuring classic dormer windows, a river-rock fireplace, and approximately 2,900 square feet of thoughtfully designed living space. The versatile floor plan offers 3 bedrooms, a main-floor office, 2.5 baths, a well-appointed primary suite, and an expansive bonus room ideal for hobbies, guests, a media room, or additional living space. Oak floors grace the main level, complemented by a formal dining room and an airy, island-style kitchen with skylights and beautiful madrone and granite countertops. The family room features a freestanding gas parlor stove and French doors opening to a wonderful outdoor retreat. Enjoy the hot tub, pergola, raised garden beds, and beautifully landscaped grounds, all enhanced by ideal western exposure for spectacular sunsets and relaxed outdoor entertaining. Additional highlights include an oversized garage with shop space, a 10' x 50' storage building, and hard-surface paving alongside the garage offering extra vehicle parking or even a game of pickleball. A perfect combination of country charm, comfortable living, and outdoor enjoyment—this is a wonderful place to call home!
| Elementary School | Middle School | High School |
|---|---|---|
| Bordeaux Elem | Oakland Bay Jr HS | Shelton High |
| Price History | |
|---|---|
| 10/15/2026 | Listed $769,000 |
General Features
| Living Area | 2950 |
|---|---|
| Sewer | Septic Tank |
| Heating | Forced Air,Heat Pump |
| Cooling | Forced Air,Heat Pump |
| Possession | Closing |
| Roof | Composition |
| Appliances | Dishwasher,Microwave,Refrigerator,Stove(s)/Range(s),Washer |
| Security Features | Partially Fenced |
| Year Built | 1996 |
| View | Territorial |
| Topography | Level |
| Levels | Two |
| Property Subtype | Single Family Residence |
| Tax Year | 2026 |
| County | Mason |
| New Construction | No |
| Property Type | Residential |
| HOA | No |
| Attached Garage | Yes |
| Subdivision Name | Shelton |
| Garage Y/N | Yes |
| Full Baths | 1 |
| Special Listing Conditions | None |
| Status | Active |
| Directions | From Olympia drive north on Hwy 101 to right on Lynch Rd and immediate left onto Brewer Rd. Follow directions on Brewer Rd though a series of 90 degree turns to subject on left. |
| High School | Shelton High |
| City | Shelton |
| Entry Location | Main |
| Senior Community Y/N | No |
| High School District | Shelton |
| MLS Area | 179 - Arcadia/Kamilche |
| Lot Size Units | Square Feet |
| Lot Size Square Feet | 78408 |
| Carport Y/N | No |
| Listing Terms | Cash,Conventional,VA Loan |
| Elementary School | Bordeaux Elem |
| Land Lease Y/N | No |
| Tax Annual Amount | 7467 |
| Middle/Junior High School | Oakland Bay Jr HS |
| Property Condition | Very Good |
| Public Remarks | Experience the charm and character of this inviting country Craftsman nestled on a level,shy 2-acre site between Shelton and Olympia,just off Hwy 101. A welcoming covered front porch sets the tone fo |
| Structure Type | House |
| Building Area Units | Square Feet |
| Standard Status | Active |
| Water Company | Individual Well |
| Property Style | 12 - 2 Story |
| NWM_ShowMapLink | Yes |
Interior Features
| Interior Amenities | Bath Off Primary,Built-In Vacuum,Dbl Pane/Storm Window,Dining Room,Fireplace,French Doors,Sprinkler System,Vaulted Ceiling(s),Walk-In Closet(s),Wired for Generator |
|---|---|
| Basement | None |
| Flooring | Ceramic Tile,Engineered Hardwood,Granite,Carpet |
| Total Fireplaces | 2 |
| Fireplace Features | Gas |
| Air Conditioning Y/N | Yes |
| Heating Y/N | Yes |
| Fireplace Y/N | Yes |
| Half Baths | 1 |
| 3/4 Baths | 1 |
| Total Bedrooms | 3 |
| Total Baths | 3 |
| Bedrooms Possible | 4 |
| Fireplaces Main | 2 |
| Power Production Type | Electric |
| Baths Three Quarter Upper | 1 |
| Bedrooms Upper | 3 |
| Baths Half Main | 1 |
| Baths Full Upper | 1 |
| Bathrooms | 2.25 |
Exterior Features
| Exterior Amenities | Cement/Concrete,Stone |
|---|---|
| Vegetation | Fruit Trees,Garden Space |
| Parking Features | Driveway,Attached Garage,Off Street,RV Parking |
| Lot Features | Dead End Street |
| Water Source | Individual Well |
| Total Parking | 2 |
| Inclusions | Dishwasher(s),Microwave(s),Refrigerator(s),Stove(s)/Range(s),Washer(s) |
| Foundation Details | Poured Concrete |
| Spa | Yes |
| Building Area Total | 2950 |
| Lot Size Acres | 1.8 |
| Waterfront Y/N | No |
| Covered Spaces | 2 |
| Irrigation Water Rights Y/N | No |
| Site Features | Athletic Court,Deck,Dog Run,Fenced-Partially,High Speed Internet,Hot Tub/Spa,Outbuildings,Patio,Propane,RV Parking,Sprinkler System |
Amenities
- Foreclosure
- Views
- Short Sale
- New Construction
- Adult 55+
- Lease To Own
- No HOA Fees
- Furnished
- Primary On Main
- Air Conditioning
- Seller Finance
- Green
- Fixer Upper
- Horse
- Golf
- Fireplace
- Deck
- Garage
- Basement
- Pool
Property vs Single Family Average in 98584
Price
Taxes
Year Built
Visits
In The Neighborhood
Open House
Shelton
$ 449,950
- Type
- Single Family | Active
- Size
- 1,698 SqFt
- Rooms
- 4 Beds + 2.5 Baths
 Listed by: John L. Scott, Inc.
Open House
Shelton
$ 399,950
- Type
- Single Family | Active
- Size
- 1,220 SqFt
- Rooms
- 3 Beds + 2 Baths
Listed by: John L. Scott, Inc.
Views
Shelton
$ 355,000
- Type
- Single Family | Active
- Size
- 1,344 SqFt
- Rooms
- 4 Beds + 2 Baths
Listed by: John L. Scott Shelton
Open House
Shelton
$ 414,950
- Type
- Single Family | Active
- Size
- 1,354 SqFt
- Rooms
- 3 Beds + 2.5 Baths
Listed by: John L. Scott, Inc.
Open House
Shelton
$ 399,950
- Type
- Single Family | Active
- Size
- 1,220 SqFt
- Rooms
- 3 Beds + 2 Baths
Listed by: John L. Scott, Inc.
Water Views
Shelton
$ 425,000
- Type
- Single Family | Active
- Size
- 1,556 SqFt
- Rooms
- 3 Beds + 2 Baths
Listed by: RE/MAX Top Executives
Open House
Shelton
$ 429,950
- Type
- Single Family | Active
- Size
- 1,462 SqFt
- Rooms
- 4 Beds + 2.5 Baths
Listed by: John L. Scott, Inc.
Open House
Shelton
$ 419,950
- Type
- Single Family | Active
- Size
- 1,354 SqFt
- Rooms
- 3 Beds + 2.5 Baths
Listed by: John L. Scott, Inc.
New Construction
Shelton
$ 424,900
- Type
- Single Family | Active
- Size
- 1,512 SqFt
- Rooms
- 3 Beds + 2 Baths
Listed by: Real Home Network
Reduced
Shelton
$ 525,000
- Type
- Single Family | Active
- Size
- 1,920 SqFt
- Rooms
- 4 Beds + 2 Baths
Listed by: eXp Realty
Viewed
Shelton
$ 369,950
- Type
- Single Family | Active
- Size
- 1,230 SqFt
- Rooms
- 3 Beds + 1 Baths
Listed by: Best Choice Realty LLC
Shelton
$ 459,950
- Type
- Single Family | Active
- Size
- 2,280 SqFt
- Rooms
- 4 Beds + 3 Baths
Listed by: Skyline Properties, Inc.
