
Open House Sun, Nov 8th 01:00 PM - 04:00 PM - Price Reduction - Water Views - New Construction
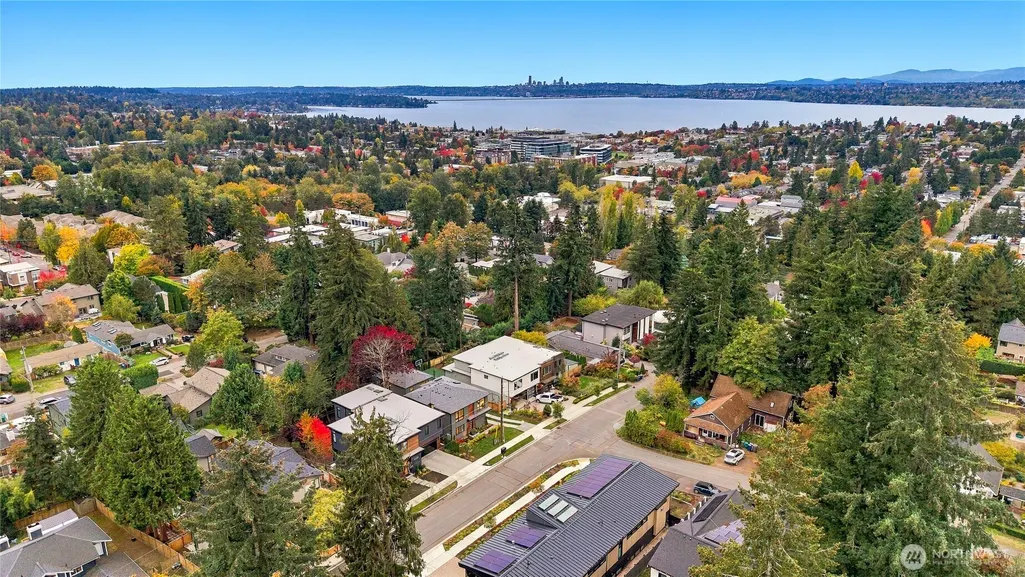
Address
11405 Ne 91st, Kirkland, WA
Price
$ 2,775,000
Property Attributes
- ID#2593921
- TypeSingle Family
- CountyKING
- CityKirkland
- AreaKirkland-Bridle Trails
- NeighborhoodHighlands
- Zip98033
- StyleModern
- Year Built2026
- Price$ 2,775,000
- Bedrooms5
- Full Bathrooms4
- Half Bathrooms1
- Sqr Footage3490
- Lot Size0.1431 Acres
Data Source:
Northwest Multiple Listing Service (NWMLS)
Property Description
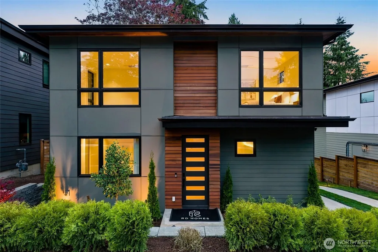
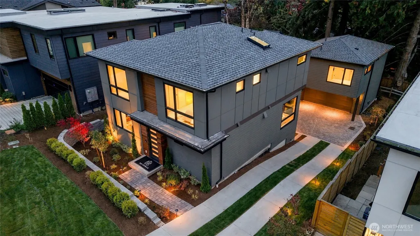
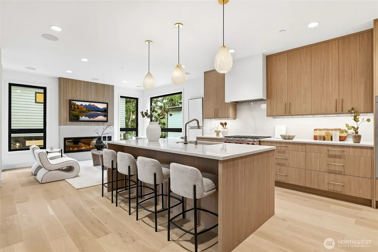
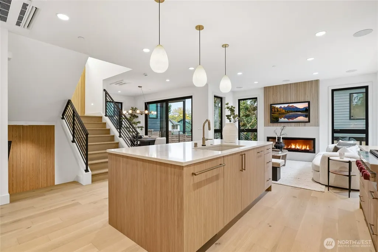
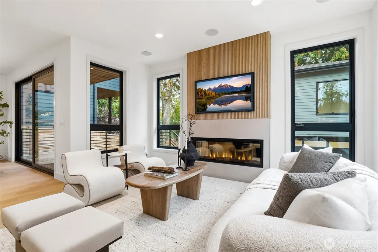
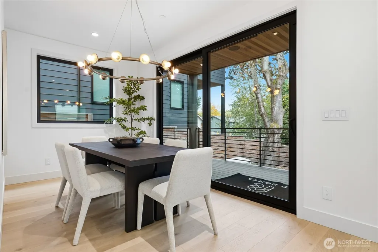
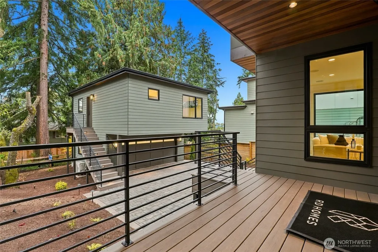
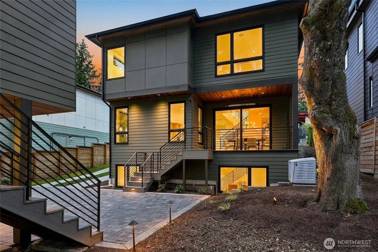
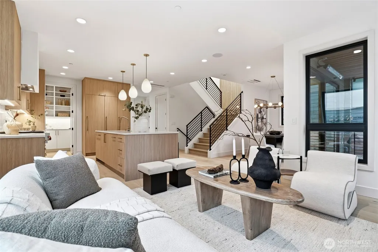
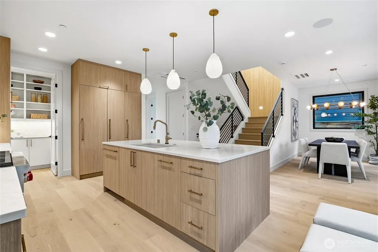
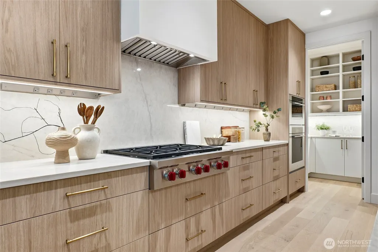
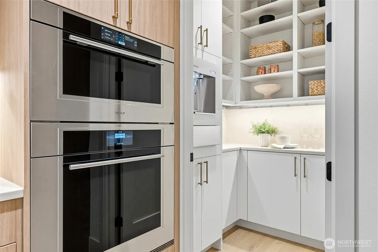
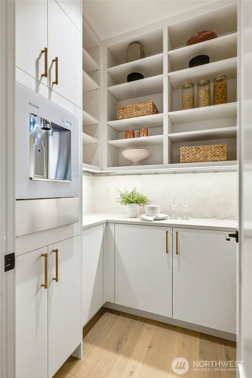
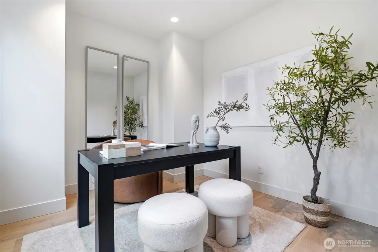
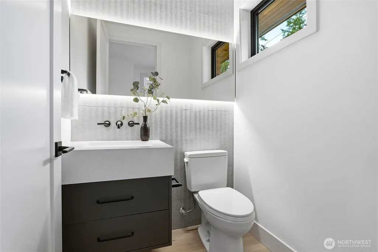
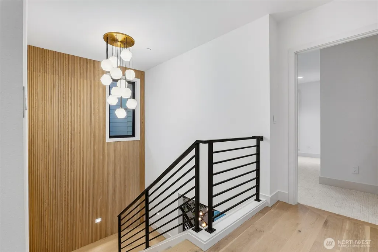
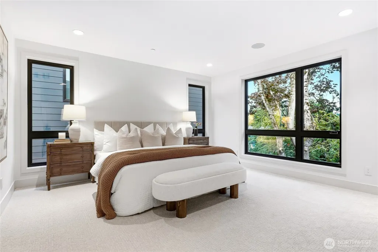
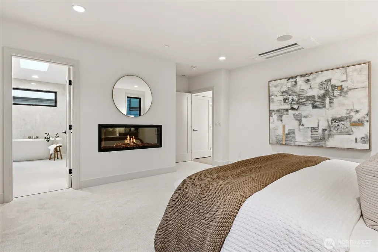
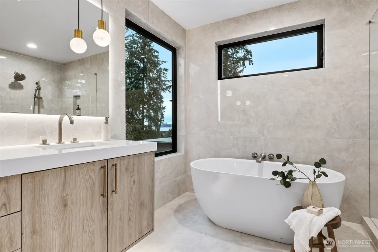
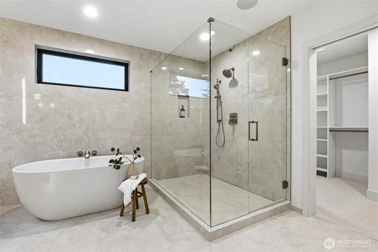
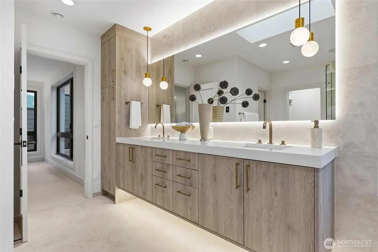
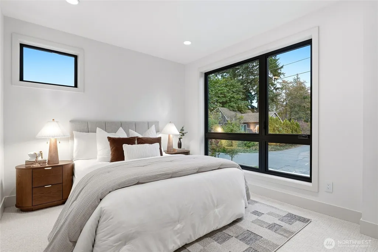
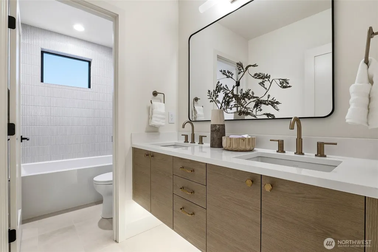
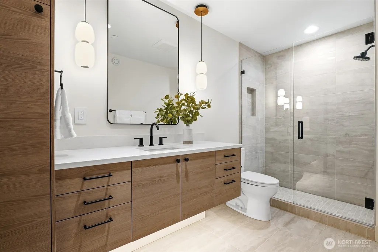
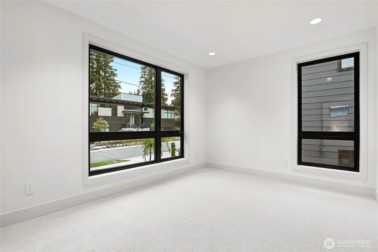
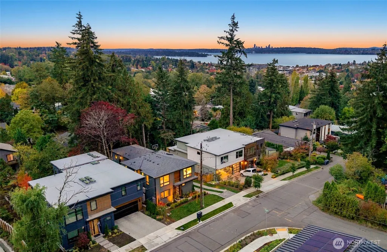
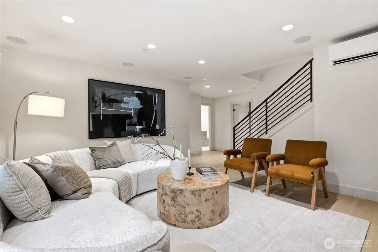
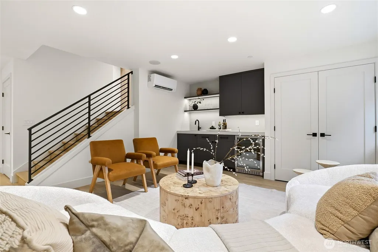
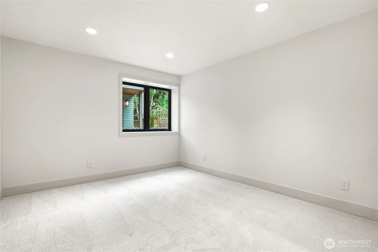
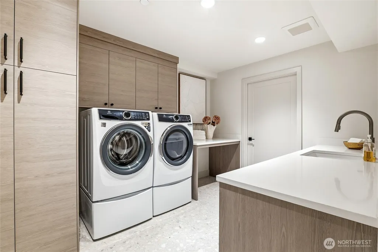
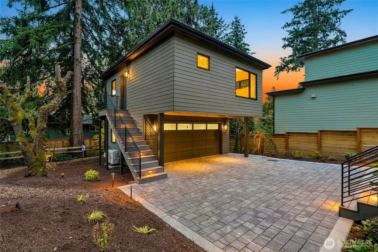
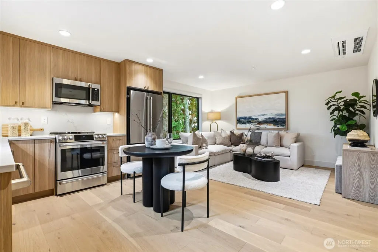
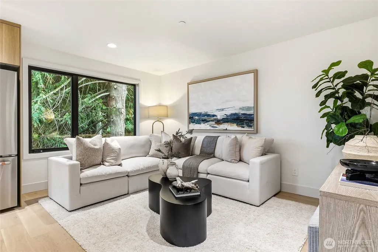
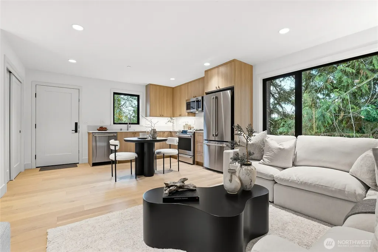
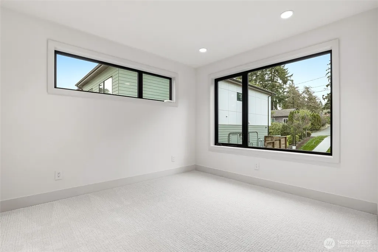
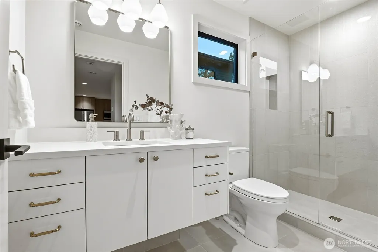
***$100,000 CREDIT FOR INTEREST RATE BUYDOWN FOR QUALIFYING OFFER BY 11/15!***Luxurious new home and DADU by Kirkland's premier local builder, RD Homes being sold TOGETHER. Thoughtfully designed modern living w/elevated quality and finishes.Quiet street of high-end newer homes in Highlands neighborhood.Convenient to DT Kirkland & Bellevue.Blocks to shops,restaurants,parks, trails,award winning district schools.Spacious floor plan offering 3 levels of flexible living including a full 609 square foot DADU complete w/kitchen,living room,bed/bath;ideal for guests,work-from-home or rental income.Main living level features bright,open kitchen & dining space w/Sub-Zero/Wolf appliances,custom cabinetry and adjacent office.Oversized windows throughout bring in abundant natural light and some Lake views.Upper level includes a serene primary suite w/fireplace and spa-inspired bath,plus 2 additional bedrooms.Lower level offers a large entertainment room w/custom wet bar,bed/bath and laundry;perfect for hosting or multi-zone living.Premium conveniences include heated bathroom floors,custom modern lighting/hardware,premium sound system,Ring Doorbell,security system, air conditioning,Broan HRV fresh-air ventilation,Generac generator and built-in water bottle filler.Two car EV-ready garage w/storage.Covered deck,private yard w/lighting,beautiful landscaping.Rare combination of modern design,flexible living,walkability and a full second residence in one of most sought-after neighborhoods.
| Elementary School | Middle School | High School |
|---|---|---|
| Peter Kirk Elementary | Kirkland Middle | Lake Wash High |
| Price History | |
|---|---|
| 10/14/2026 | Listed $2,850,000 |
| 10/22/2026 | 3$2,775,000 |
General Features
| Living Area | 3490 |
|---|---|
| Sewer | Sewer Connected |
| Heating | Ductless,Heat Pump,HRV/ERV System,Radiant |
| Cooling | Ductless,Heat Pump |
| Possession | Closing |
| Roof | Composition |
| Appliances | Dishwasher,Disposal,Dryer,Refrigerator,Stove(s)/Range(s),Washer |
| Architectural Style | Modern |
| Security Features | Partially Fenced,Security System |
| Year Built | 2026 |
| View | Lake,Mountains,Territorial |
| Topography | Partial Slope |
| Levels | Two |
| Property Subtype | Single Family Residence |
| Tax Year | 2026 |
| County | King |
| New Construction | Yes |
| Property Type | Residential |
| HOA | No |
| Attached Garage | No |
| Subdivision Name | Highlands |
| Garage Y/N | Yes |
| Full Baths | 2 |
| Special Listing Conditions | None |
| Status | Active |
| Directions | From I-405 take exit 18,NE 85th St and head west,right on 114th Ave NE,left on NE 87th St,right on 112th Ave NE,right on NE 91st St,Home is on the right. |
| High School | Lake Wash High |
| City | Kirkland |
| Entry Location | Main |
| Senior Community Y/N | No |
| High School District | Lake Washington |
| MLS Area | 560 - Kirkland/Bridle Trails |
| Lot Size Units | Square Feet |
| Lot Size Square Feet | 6235 |
| Carport Y/N | No |
| Listing Terms | Cash,Conventional |
| Elementary School | Peter Kirk Elementary |
| Land Lease Y/N | No |
| Middle/Junior High School | Kirkland Middle |
| Property Condition | Under Construction |
| Public Remarks | ***$100,000 CREDIT FOR INTEREST RATE BUYDOWN FOR QUALIFYING OFFER BY 11/15!***Luxurious new home and DADU by Kirkland's premier local builder,RD Homes being sold TOGETHER. Thoughtfully designed moder |
| Structure Type | House |
| Building Area Units | Square Feet |
| Builder Name | RD Homes |
| Standard Status | Active |
| Water Company | City of Kirkland |
| Property Style | 18 - 2 Stories w/Bsmnt |
| NWM_ShowMapLink | Yes |
Interior Features
| Interior Amenities | Bath Off Primary,Dbl Pane/Storm Window,Dining Room,Fireplace,Fireplace (Primary Bedroom),High Tech Cabling,Pantry,Security System,Sprinkler System,Walk-In Closet(s),Wet Bar,Wine/Beverage Refrigerator |
|---|---|
| Basement | Finished |
| Flooring | Ceramic Tile,Engineered Hardwood,Carpet |
| Total Fireplaces | 2 |
| Fireplace Features | Electric |
| Air Conditioning Y/N | Yes |
| Heating Y/N | Yes |
| Fireplace Y/N | Yes |
| Half Baths | 1 |
| 3/4 Baths | 2 |
| Total Bedrooms | 5 |
| Total Baths | 5 |
| Fireplaces Upper | 1 |
| Fireplaces Main | 1 |
| Power Production Type | Electric |
| Baths Three Quarter Garage | 1 |
| Baths Three Quarter Upper | 1 |
| Bedrooms Lower | 1 |
| Bedrooms Upper | 3 |
| Baths Half Main | 1 |
| Baths Full Upper | 1 |
| Baths Full Lower | 1 |
| Bathrooms | 4 |
Exterior Features
| Exterior Amenities | Cement/Concrete,Wood |
|---|---|
| Parking Features | Detached Garage |
| Lot Features | Curbs,Paved,Sidewalk |
| Water Source | Public |
| Total Parking | 2 |
| Inclusions | Dishwasher(s),Dryer(s),Garbage Disposal,Refrigerator(s),Stove(s)/Range(s),Washer(s) |
| Building Area Total | 3490 |
| Lot Size Acres | 0.1431 |
| Waterfront Y/N | No |
| Covered Spaces | 2 |
| Irrigation Water Rights Y/N | No |
| Site Features | Cable TV,Deck,Electric Car Charging,Fenced-Partially,High Speed Internet |
Amenities
- Foreclosure
- Views
- Short Sale
- New Construction
- Adult 55+
- Lease To Own
- No HOA Fees
- Furnished
- Primary On Main
- Air Conditioning
- Seller Finance
- Green
- Fixer Upper
- Horse
- Golf
- Fireplace
- Deck
- Garage
- Basement
- Pool
Property vs Single Family Average in 98033
Price
Year Built
Visits
In The Neighborhood
Open House
Renton
$ 949,950
- Type
- Single Family | Active
- Size
- 2,610 SqFt
- Rooms
- 3 Beds + 2.5 Baths
 Listed by: Keller Williams Realty Bothell
Just Listed
Mill Creek
$ 1,199,000
- Type
- Single Family | Active
- Size
- 2,237 SqFt
- Rooms
- 4 Beds + 2.5 Baths
Listed by: 1 Percent Lists Northwest
Just Listed
Kirkland
$ 1,098,000
- Type
- Single Family | Active
- Size
- 1,250 SqFt
- Rooms
- 2 Beds + 1.5 Baths
Listed by: Blue Pacific Real Estate
Just Listed
Renton
$ 699,950
- Type
- Single Family | Active
- Size
- 1,760 SqFt
- Rooms
- 4 Beds + 2 Baths
Listed by: Keller Williams Rlty Bellevue
Open House
Renton
$ 499,750
- Type
- Single Family | Active
- Size
- 1,080 SqFt
- Rooms
- 4 Beds + 1 Baths
Listed by: Windermere Real Estate/East
Views
Longview
$ 275,000
- Type
- Single Family | Contingent
- Size
- 678 SqFt
- Rooms
- 2 Beds + 1 Baths
Listed by: Realty One Group Pacifica
Open House
Kirkland
$ 1,298,000
- Type
- Single Family | Active
- Size
- 1,820 SqFt
- Rooms
- 3 Beds + 2.5 Baths
Listed by: Windermere Real Estate Central
Water Views
Renton
$ 849,900
- Type
- Single Family | Active
- Size
- 2,550 SqFt
- Rooms
- 5 Beds + 3 Baths
Listed by: eXp Realty
Views
Kirkland
$ 2,285,000
- Type
- Single Family | Active
- Size
- 2,968 SqFt
- Rooms
- 4 Beds + 4 Baths
Listed by: Windermere Real Estate Co.
Waterfront
Kirkland
$ 1,049,000
- Type
- Single Family | Active
- Size
- 1,301 SqFt
- Rooms
- 2 Beds + 2.5 Baths
Listed by: Gillis Real Estate LLC
Open House
Renton
$ 674,990
- Type
- Single Family | Active
- Size
- 1,457 SqFt
- Rooms
- 3 Beds + 2.5 Baths
Listed by: Risewell Homes
Waterfront
Kirkland
$ 2,049,000
- Type
- Single Family | Active
- Size
- 3,084 SqFt
- Rooms
- 4 Beds + 3.5 Baths
Listed by: Gillis Real Estate LLC
Open House
Renton
$ 614,990
- Type
- Single Family | Active
- Size
- 1,241 SqFt
- Rooms
- 2 Beds + 2.5 Baths
Listed by: Risewell Homes
