
Open House Sat, Nov 7th 12:00 PM - 03:00 PM - Views
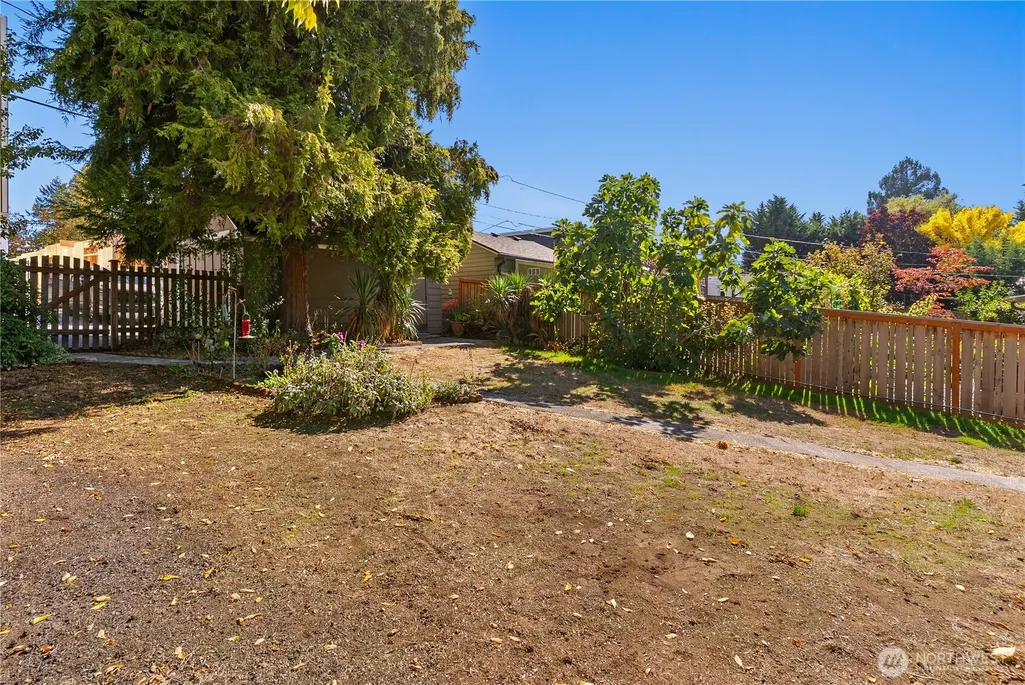
Address
5436 44th Avenue Sw, Seattle, WA
Price
$ 1,095,999
Property Attributes
- ID#2590818
- TypeSingle Family
- CountyKING
- CitySeattle
- AreaWest Seattle
- NeighborhoodSeaview
- Zip98136
- StyleTudor
- Year Built1928
- Taxes$ 13482
- Price$ 1,095,999
- Bedrooms4
- Full Bathrooms3
- Half Bathrooms0
- Sqr Footage2770
- Lot Size0.1492 Acres
Data Source:
Northwest Multiple Listing Service (NWMLS)
Property Description
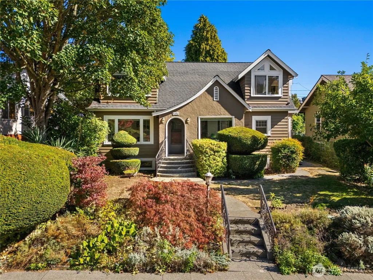
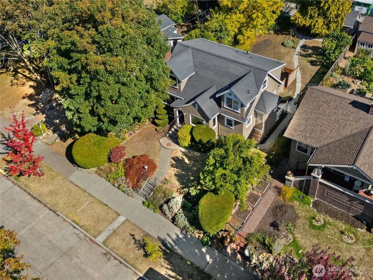
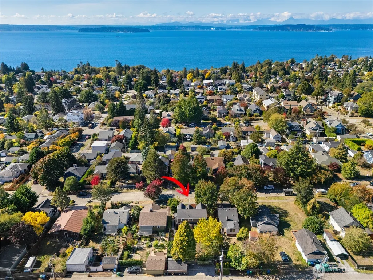
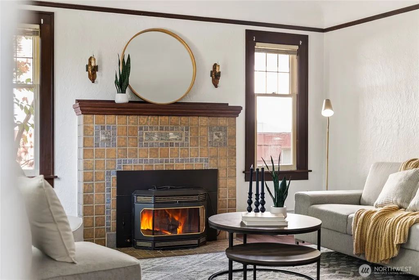
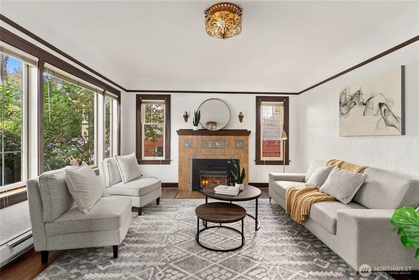
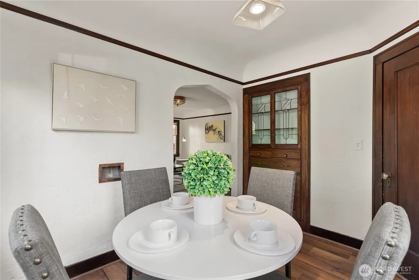
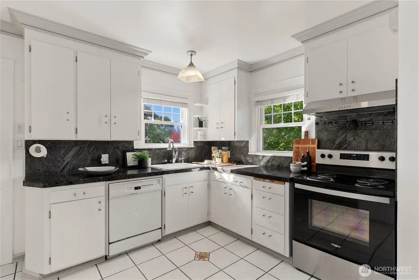
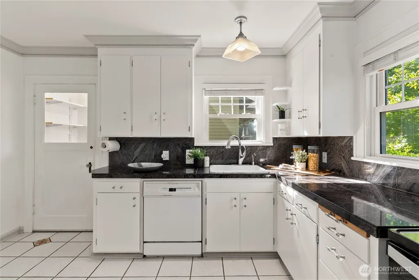
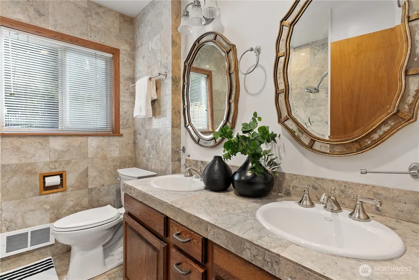
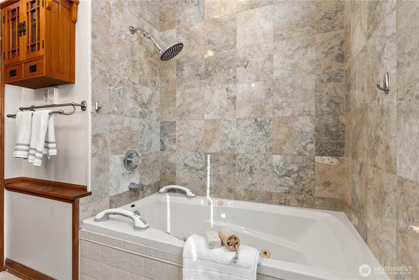
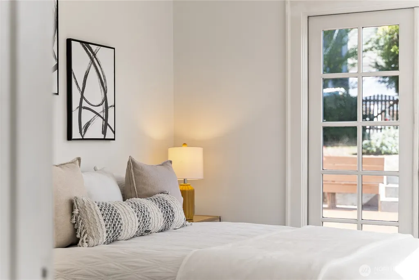
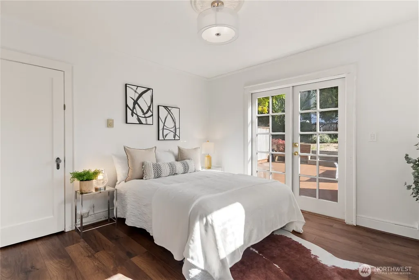
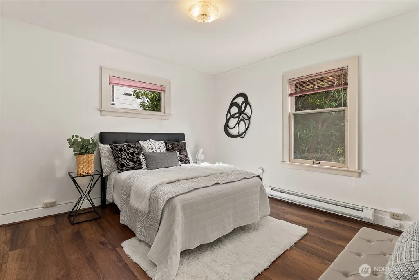
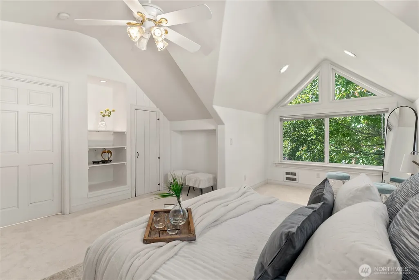
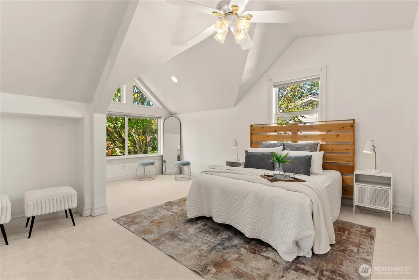
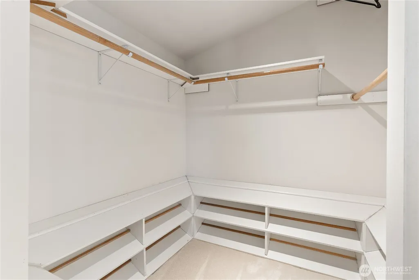
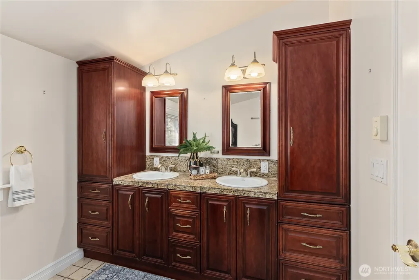
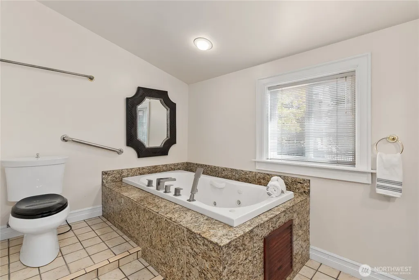
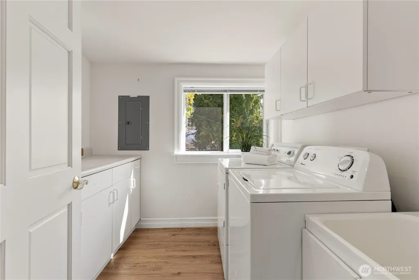
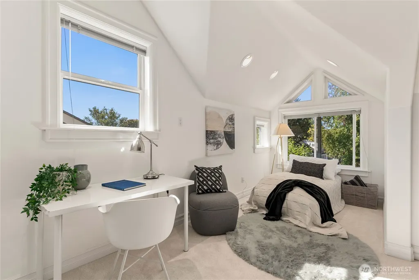
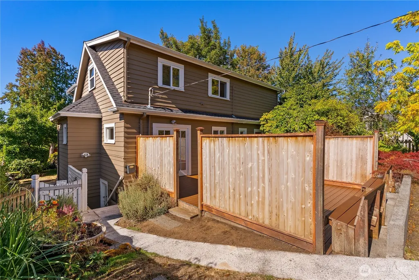
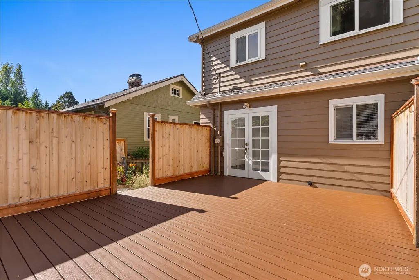
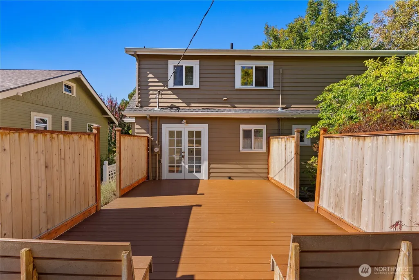
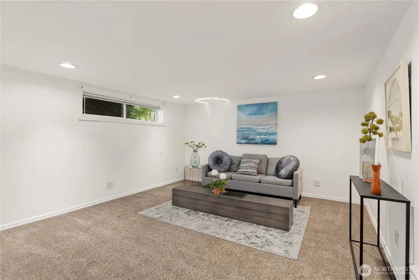
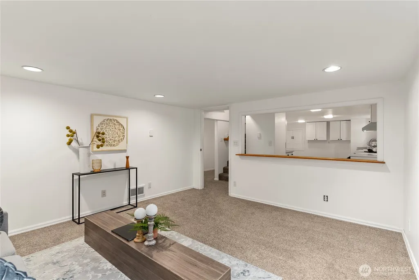
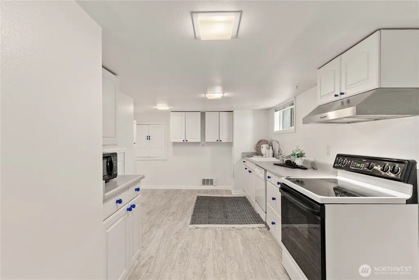
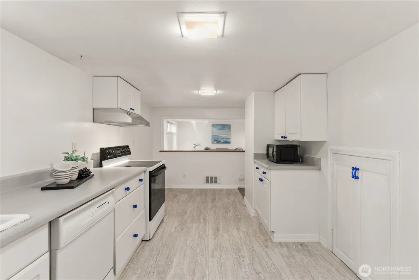
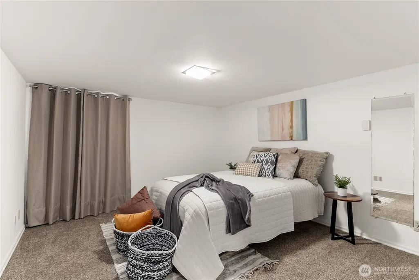
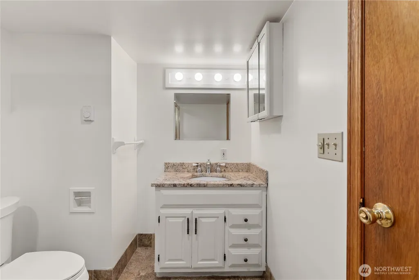
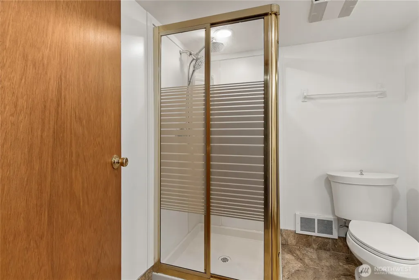
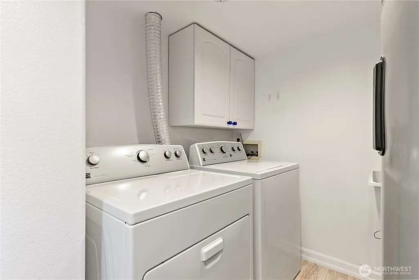
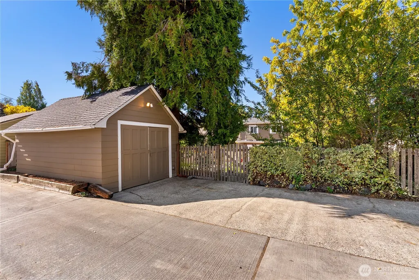
From the moment you step inside, this distinctive home reveals a rare blend of architectural character and refined modern living. Original Batchelder tile surrounds the fireplace, complemented by decorative sconces, while elegant leaded glass built-ins anchor the dining room. Beautiful craftsmanship that gives the home a sense of history and individuality. Thoughtfully updated for today's lifestyle, the main floor features new luxury plank flooring, while the entire upper floor has new carpeting. The home's sophisticated floor plan offers privacy and flexibility. The entire upper level with vaulted ceilings is dedicated to a primary suite, complete with an in-suite bath, double his & her closets, utility room. A separate room, office/bedroom offers the flexibility of a fifth bedroom, creative studio, or private retreat. Main floor features two additional bedrooms, and bath. The lower level inside and outside entry: offers a beautiful, versatile, private apartment-style space with its own kitchen, living room, bedroom, bathroom, and utility room. Ideal for guests, extended living, recently rented for 1750/month Outside, enjoy the deck for morning coffee, dinners, or entertaining. A garage with additional off-street parking. NR3 zoning offers many possibilities for adding a detached home as well as larger garage with above cottage. The lifestyle is equally compelling: walk 2 wine tasting, neighborhood fav C&P coffee with live music and Alaska Junction. Convenient busing!
| Elementary School | Middle School | High School |
|---|---|---|
| Fairmount Park Elementary School | Madison Mid | West Seattle High |
| Price History | |
|---|---|
| 11/1/2026 | 9$1,095,999 |
General Features
| Living Area | 2770 |
|---|---|
| Sewer | Sewer Connected |
| Heating | Baseboard,Forced Air |
| Cooling | None |
| Possession | Closing |
| Roof | Composition |
| Appliances | Dishwasher,Dryer,Refrigerator,See Remarks,Stove(s)/Range(s),Washer |
| Architectural Style | Tudor |
| Security Features | Partially Fenced |
| Year Built | 1928 |
| View | Partial,Territorial |
| Topography | Level |
| Levels | Two |
| Property Subtype | Single Family Residence |
| Tax Year | 2025 |
| County | King |
| New Construction | No |
| Property Type | Residential |
| HOA | No |
| Attached Garage | No |
| Subdivision Name | Seaview |
| Garage Y/N | Yes |
| Full Baths | 2 |
| Special Listing Conditions | None |
| Status | Active |
| Directions | See GPS |
| High School | West Seattle High |
| City | Seattle |
| Entry Location | Lower,Main |
| Senior Community Y/N | No |
| High School District | Seattle |
| MLS Area | 140 - West Seattle |
| Lot Size Units | Square Feet |
| Lot Size Square Feet | 6500 |
| Carport Y/N | No |
| Listing Terms | Cash,Conventional |
| Elementary School | Fairmount Park |
| Land Lease Y/N | No |
| Tax Annual Amount | 13482 |
| Middle/Junior High School | Madison Mid |
| Property Condition | Updated/Remodeled |
| Public Remarks | From the moment you step inside,this distinctive home reveals a rare blend of architectural character and refined modern living. Original Batchelder tile surrounds the fireplace,complemented by deco |
| Virtual Tour | https://vimeo.com/1232677124?utm_source=email&utm_medium=vimeo-email&utm_campaign=44349 |
| Structure Type | House |
| Building Area Units | Square Feet |
| Standard Status | Active |
| Water Company | City of Seattle |
| Property Style | 18 - 2 Stories w/Bsmnt |
| NWM_ShowMapLink | Yes |
Interior Features
| Interior Amenities | Second Kitchen,Bath Off Primary,Ceiling Fan(s),Dining Room,Fireplace,French Doors,Jetted Tub,Pantry,Vaulted Ceiling(s),Walk-In Closet(s),Water Heater |
|---|---|
| Basement | Finished |
| Flooring | Ceramic Tile,Granite,Vinyl,Vinyl Plank,Carpet |
| Total Fireplaces | 1 |
| Fireplace Features | Pellet Stove |
| Air Conditioning Y/N | No |
| Heating Y/N | Yes |
| Fireplace Y/N | Yes |
| 3/4 Baths | 1 |
| Total Bedrooms | 4 |
| Main Level Bedrooms | 2 |
| Total Baths | 3 |
| Water Heater Type | 2 electric |
| Water Heater Location | 1 Master flr,1 lower flr |
| Fireplaces Main | 1 |
| Power Production Type | Electric,Pellet,See Remarks |
| Baths Three Quarter Lower | 1 |
| Bedrooms Lower | 1 |
| Bedrooms Upper | 1 |
| Baths Full Upper | 1 |
| Baths Full Main | 1 |
| Bathrooms | 2.75 |
Exterior Features
| Exterior Amenities | Wood Products |
|---|---|
| Vegetation | Fruit Trees,Garden Space |
| Parking Features | Detached Garage,Off Street,RV Parking |
| Lot Features | Alley,Curbs,Paved,Sidewalk |
| Water Source | Public |
| Total Parking | 3 |
| Inclusions | Dishwasher(s),Dryer(s),Leased Equipment,Refrigerator(s),See Remarks,Stove(s)/Range(s),Washer(s) |
| Foundation Details | Poured Concrete |
| Building Area Total | 2770 |
| Lot Size Acres | 0.1492 |
| Waterfront Y/N | No |
| Covered Spaces | 1 |
| Irrigation Water Rights Y/N | No |
| Site Features | Cable TV,Deck,Fenced-Partially,High Speed Internet,Patio,RV Parking |
| Parking Uncovered Total | 2 |
Amenities
- Foreclosure
- Views
- Short Sale
- New Construction
- Adult 55+
- Lease To Own
- No HOA Fees
- Furnished
- Primary On Main
- Air Conditioning
- Seller Finance
- Green
- Fixer Upper
- Horse
- Golf
- Fireplace
- Deck
- Garage
- Basement
- Pool
Property vs Single Family Average in 98136
Price
Taxes
Year Built
Visits
In The Neighborhood
Just Listed
Seattle
$ 1,650,000
- Type
- Single Family | Active
- Size
- 2,150 SqFt
- Rooms
- 3 Beds + 2.5 Baths
 Listed by: Assist2Sell Home Realty
Fixer Upper
Seattle
$ 658,000
- Type
- Single Family | Active
- Size
- 500 SqFt
- Rooms
- 1 Beds + 1 Baths
Listed by: John L. Scott, Inc
Open House
Edmonds
$ 900,000
- Type
- Single Family | Active
- Size
- 1,908 SqFt
- Rooms
- 4 Beds + 2.5 Baths
Listed by: Windermere Real Estate Co.
Open House
Seattle
$ 664,500
- Type
- Single Family | Active
- Size
- 1,260 SqFt
- Rooms
- 3 Beds + 2 Baths
Listed by: COMPASS
Open House
Edmonds
$ 1,195,000
- Type
- Single Family | Active
- Size
- 2,248 SqFt
- Rooms
- 4 Beds + 2.5 Baths
Listed by: Windermere Real Estate GH LLC
Lynnwood
$ 950,000
- Type
- Single Family | Active
- Size
- 1,138 SqFt
- Rooms
- 3 Beds + 1 Baths
Listed by: Windermere Real Estate GH LLC
Views
Seaview
$ 625,000
- Type
- Single Family | Active
- Size
- 1,592 SqFt
- Rooms
- 2 Beds + 2 Baths
Listed by: New Moon Realty
Open House
Seattle
$ 649,950
- Type
- Single Family | Active
- Size
- 1,100 SqFt
- Rooms
- 3 Beds + 2 Baths
Listed by: Windermere West Metro
Water Views
Seattle
$ 699,000
- Type
- Single Family | Active
- Size
- 1,370 SqFt
- Rooms
- 3 Beds + 2 Baths
Listed by: Windermere West Metro
Waterfront
Long Beach
$ 440,000
- Type
- Single Family | Active
- Size
- 1,356 SqFt
- Rooms
- 2 Beds + 1 Baths
Listed by: Fathom Realty WA LLC
Views
Seaview
$ 299,000
- Type
- Single Family | Active
- Size
- 398 SqFt
- Rooms
- 1 Beds + 1 Baths
Listed by: Best Choice Network LLC
Views
Edmonds
$ 1,275,000
- Type
- Single Family | Active
- Size
- 2,693 SqFt
- Rooms
- 4 Beds + 2 Baths
Listed by: John L. Scott Snohomish
