
Views - Golf Course
Address
8703 Bedington Drive Se, Olympia, WA
Price
$ 879,900
Property Attributes
- ID#2589580
- TypeSingle Family
- CountyTHURSTON
- CityOlympia
- AreaHawks Prairie
- NeighborhoodMcAllister Park
- Zip98513
- StyleContemporary
- Year Built2002
- Taxes$ 8157
- Price$ 879,900
- Bedrooms4
- Full Bathrooms2
- Half Bathrooms1
- Sqr Footage2716
- Lot Size0.5054 Acres
Data Source:
Northwest Multiple Listing Service (NWMLS)
Property Description
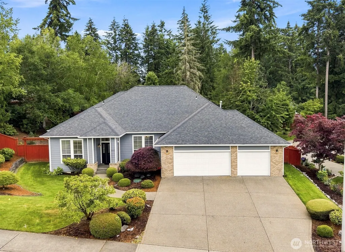
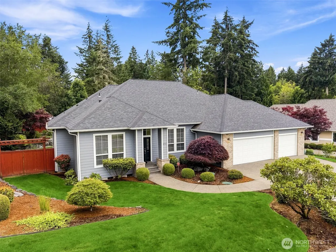
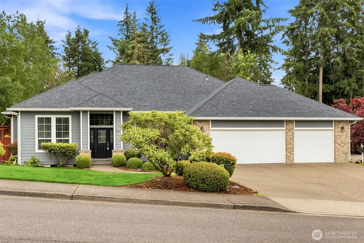
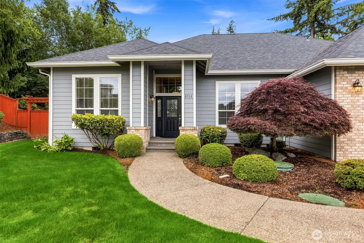
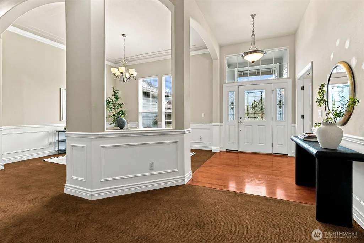
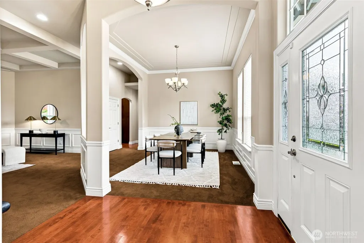
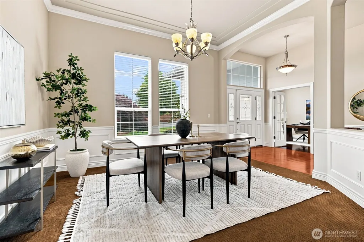
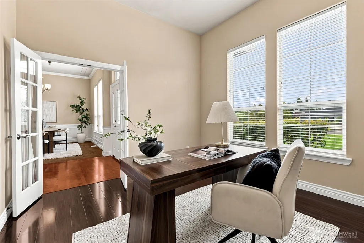
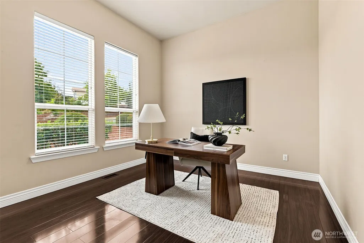
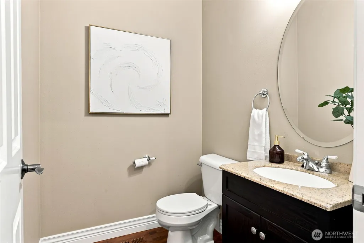
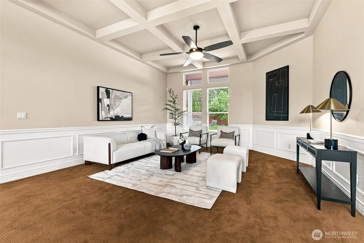
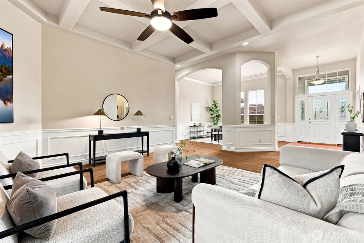
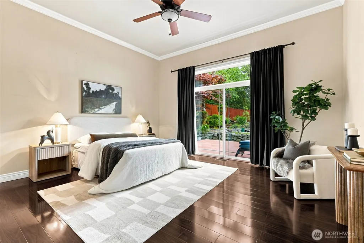
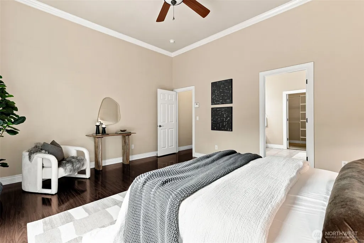
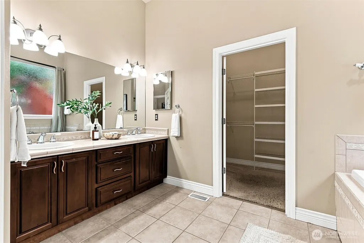
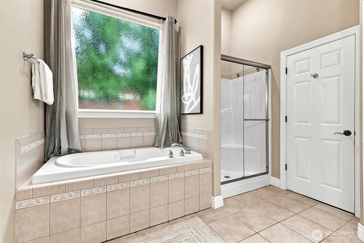
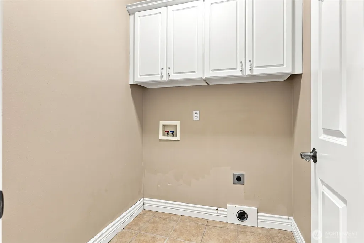
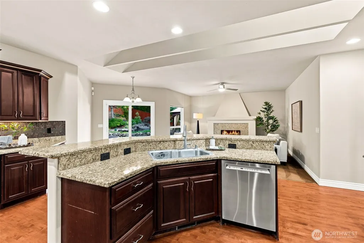
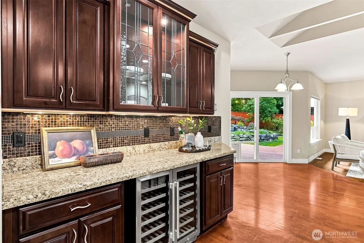
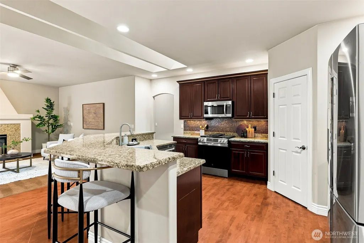
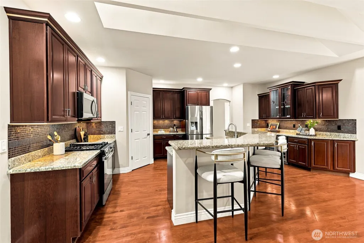
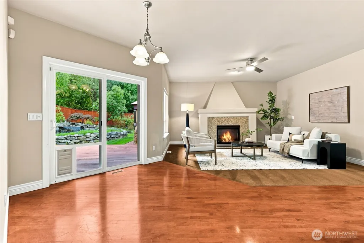
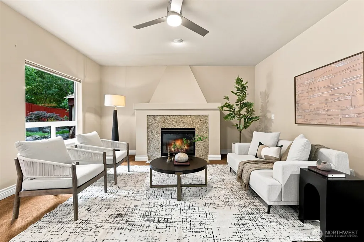
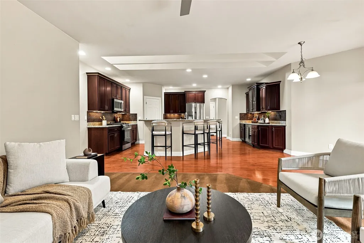
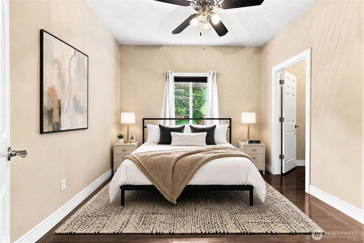
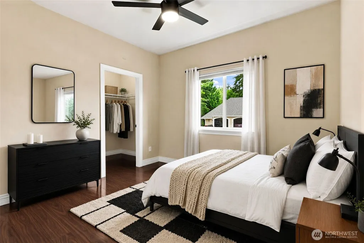
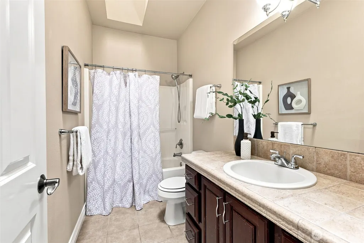
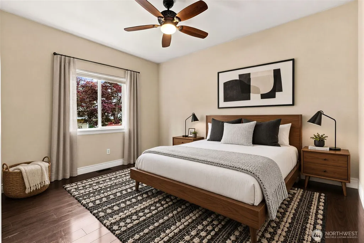
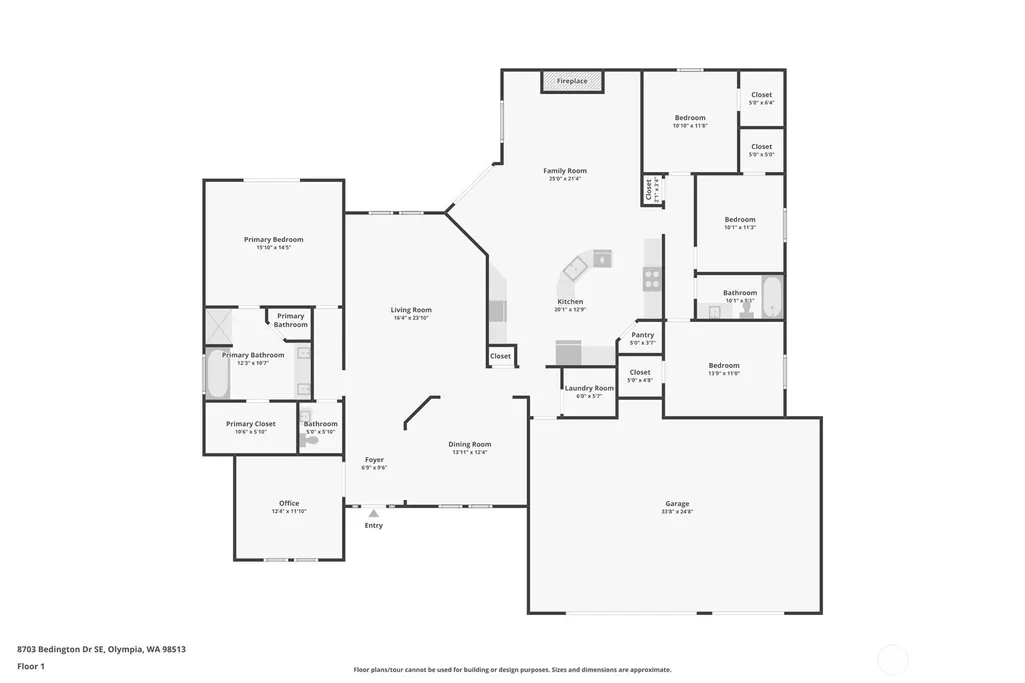
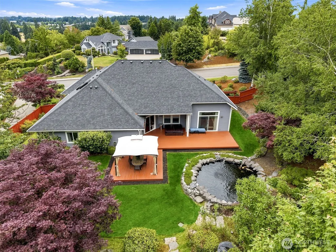
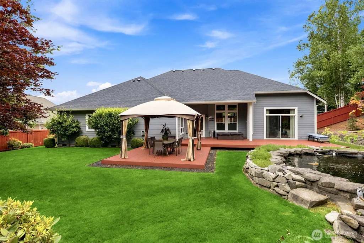
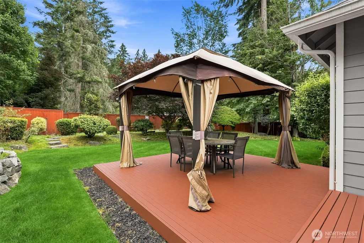
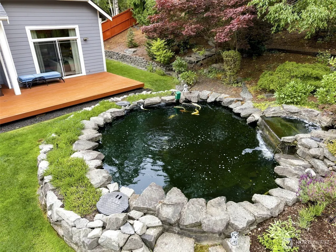
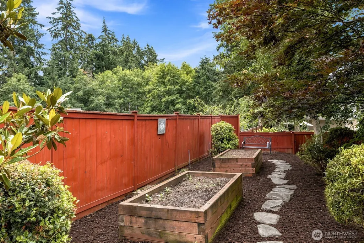
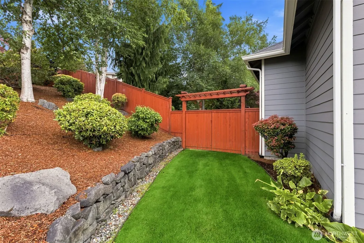
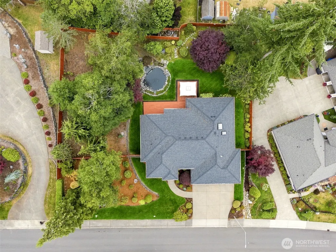
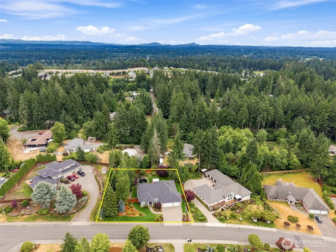
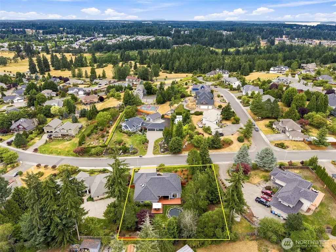
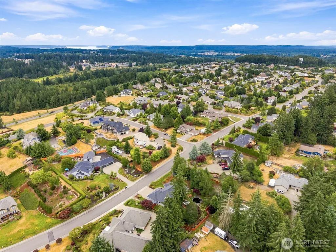
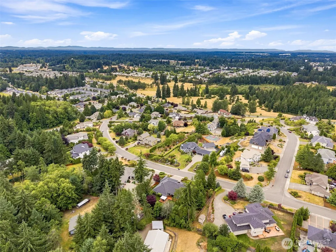
CUSTOM RAMBLER + HALF-ACRE RETREAT IN McALLISTER PARK! Discover single-level living at 8703 Bedington Dr SE in Olympia, WA. This 4-bedroom, 2.5-bath home offers 2,716 SF, an oversized 3-car garage, and beautifully landscaped grounds near Lacey and Hawks Prairie where new development are quickly increasing all home values. Vaulted ceilings, abundant natural light, and warm finishes create an inviting atmosphere. Formal living and dining rooms complement open gathering spaces for comfortable everyday living and entertaining. The kitchen features granite slab countertops, rich cherry cabinetry, a gas cooktop, breakfast bar, and generous storage. Unwind in the spacious primary suite with a walk-in closet and spa-inspired 5-piece bath featuring a jetted soaking tub. Four bedrooms offer flexibility for guests, a home office, or hobbies—all on one level. Your private backyard retreat features a koi pond, hot tub, expansive patio, and mature landscaping. Enjoy morning coffee beside the pond, outdoor dining, and peaceful evenings beneath the stars. The oversized 3-car garage provides room for vehicles, storage, and projects. Located in Olympia’s McAllister Park community with convenient access to I-5, shopping, dining, golf, parks, and routes to Joint Base Lewis-McChord (JBLM). Served by North Thurston schools. Experience space, privacy, and Pacific Northwest comfort—schedule your private showing today!
| Elementary School | Middle School | High School |
|---|---|---|
| Buyer To Verify Elementary School | Buyer To Verify Middle School | Buyer To Verify High School |
| Price History | |
|---|---|
| 10/1/2026 | Listed $879,900 |
General Features
| Living Area | 2716 |
|---|---|
| Sewer | STEP Sewer |
| Heating | Heat Pump,High Efficiency (Unspecified) |
| Cooling | Heat Pump |
| Possession | Closing |
| Roof | Composition |
| Appliances | Dishwasher,Disposal,Microwave,Refrigerator,Stove(s)/Range(s) |
| HOA Fee | 750 |
| Architectural Style | Contemporary |
| Security Features | Fully Fenced |
| Year Built | 2002 |
| View | Territorial |
| Topography | Level,Partial Slope |
| Levels | One |
| Property Subtype | Single Family Residence |
| Tax Year | 2026 |
| Community Features | CCRs |
| Building Name | Mcallister Park |
| Assoc Fee Paid Per | Annually |
| County | Thurston |
| New Construction | No |
| Property Type | Residential |
| HOA | Yes |
| Attached Garage | Yes |
| Subdivision Name | McAllister Park |
| Garage Y/N | Yes |
| Full Baths | 2 |
| Special Listing Conditions | None |
| Status | Active |
| Directions | GPS Accurate. From I-5,take Exit 111,go south on Marvin Rd,left on 19th Ave into McAllister Park,right into Bedington,the house is on the right. |
| High School | Buyer To Verify |
| City | Olympia |
| Entry Location | Main |
| Senior Community Y/N | No |
| High School District | North Thurston |
| MLS Area | 451 - Hawks Prairie |
| Lot Size Units | Square Feet |
| Lot Size Square Feet | 22015 |
| Carport Y/N | No |
| Listing Terms | Cash,Conventional,FHA,VA Loan |
| Elementary School | Buyer To Verify |
| Land Lease Y/N | No |
| Tax Annual Amount | 8157.18 |
| Middle/Junior High School | Buyer To Verify |
| Property Condition | Very Good |
| Public Remarks | CUSTOM RAMBLER + HALF-ACRE RETREAT IN McALLISTER PARK! Discover single-level living at 8703 Bedington Dr SE in Olympia,WA. This 4-bedroom,2.5-bath home offers 2,716 SF,an oversized 3-car garage,and b |
| Virtual Tour | https://www.zillow.com/view-imx/00958320-42fd-43ef-b93c-5154ccdd4ea0?wl=true&setAttribution=mls&initialViewType=pano |
| Structure Type | House |
| Building Area Units | Square Feet |
| Standard Status | Active |
| Water Company | City of Lacey |
| Property Style | 10 - 1 Story |
| NWM_ShowMapLink | Yes |
Interior Features
| Interior Amenities | Bath Off Primary,Ceiling Fan(s),Dbl Pane/Storm Window,Dining Room,Fireplace,French Doors,Hot Tub/Spa,Jetted Tub,Pantry,Skylight(s),Vaulted Ceiling(s),Walk-In Closet(s) |
|---|---|
| Basement | None |
| Flooring | Ceramic Tile,Hardwood,Laminate,Carpet |
| Total Fireplaces | 1 |
| Fireplace Features | Gas |
| Air Conditioning Y/N | Yes |
| Heating Y/N | Yes |
| Fireplace Y/N | Yes |
| Half Baths | 1 |
| Total Bedrooms | 4 |
| Main Level Bedrooms | 4 |
| Total Baths | 3 |
| Fireplaces Main | 1 |
| Power Production Type | Electric,Natural Gas |
| Baths Half Main | 1 |
| Baths Full Main | 2 |
| Bathrooms | 2.5 |
Exterior Features
| Exterior Amenities | Brick,Cement/Concrete |
|---|---|
| Vegetation | Brush,Garden Space |
| Parking Features | Driveway,Attached Garage,Off Street |
| Lot Features | Paved,Sidewalk |
| Water Source | Public |
| Total Parking | 3 |
| Inclusions | Dishwasher(s),Garbage Disposal,Microwave(s),Refrigerator(s),Stove(s)/Range(s) |
| Foundation Details | Poured Concrete |
| Spa | Yes |
| Building Area Total | 2716 |
| Lot Dimensions | 0.5054ac/22,015sf |
| Lot Size Acres | 0.5054 |
| Waterfront Y/N | No |
| Covered Spaces | 3 |
| Irrigation Water Rights Y/N | No |
| Site Features | Cable TV,Deck,Fenced-Fully,Gas Available,High Speed Internet,Hot Tub/Spa,Patio,Sprinkler System |
Amenities
- Foreclosure
- Views
- Short Sale
- New Construction
- Adult 55+
- Lease To Own
- No HOA Fees
- Furnished
- Primary On Main
- Air Conditioning
- Seller Finance
- Green
- Fixer Upper
- Horse
- Golf
- Fireplace
- Deck
- Garage
- Basement
- Pool
Property vs Single Family Average in 98513
Price
Taxes
Year Built
Visits
In The Neighborhood
Reduced
Olympia
$ 749,000
- Type
- Single Family | Active
- Size
- 2,122 SqFt
- Rooms
- 4 Beds + 2 Baths
 Listed by: Coldwell Banker Evergreen
Views
Olympia
$ 850,000
- Type
- Single Family | Active
- Size
- 2,852 SqFt
- Rooms
- 3 Beds + 2.5 Baths
Listed by: Coldwell Banker Evergreen
Reduced
Olympia
$ 729,000
- Type
- Single Family | Active
- Size
- 3,056 SqFt
- Rooms
- 3 Beds + 2.5 Baths
Listed by: 206 REALTY LLC
Reduced
Olympia
$ 1,034,999
- Type
- Single Family | Active
- Size
- 3,400 SqFt
- Rooms
- 4 Beds + 3 Baths
Listed by: Capitol Real Estate LLC
Reduced
Olympia
$ 845,000
- Type
- Single Family | Active
- Size
- 2,692 SqFt
- Rooms
- 4 Beds + 2.5 Baths
Listed by: RE/MAX Northwest
