
Adult 55+

Address
24849 13th Avenue S, Des Moines, WA
Price
$ 432,500
Property Attributes
- ID#2588187
- TypeSingle Family
- CountyKING
- CityDes Moines
- AreaDes Moines-Redondo
- NeighborhoodHuntington Park
- Zip98198
- Style1 Story
- Year Built1975
- Taxes$ 1326
- Price$ 432,500
- Bedrooms2
- Full Bathrooms1
- Half Bathrooms1
- Sqr Footage1070
- Lot Size0.0773 Acres
Data Source:
Northwest Multiple Listing Service (NWMLS)
Property Description
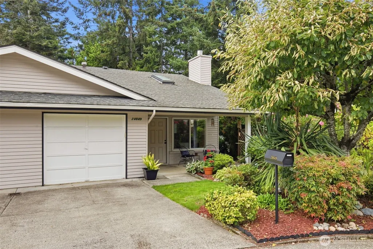
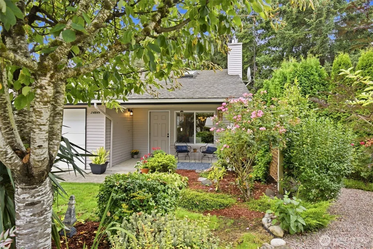
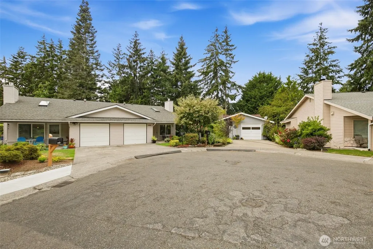
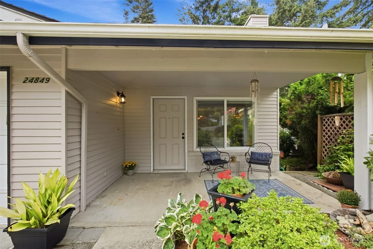
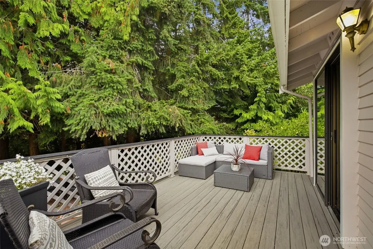
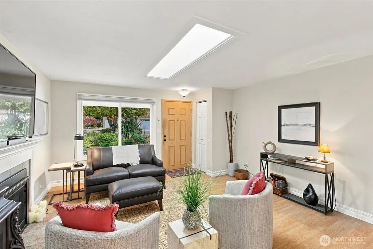
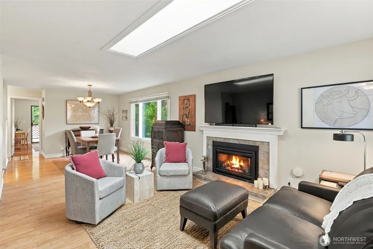
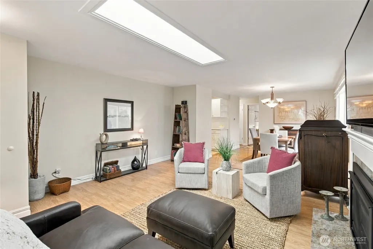
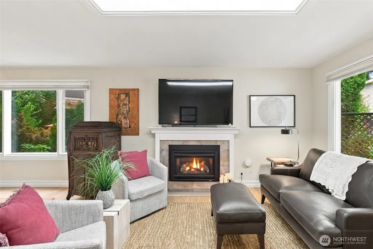
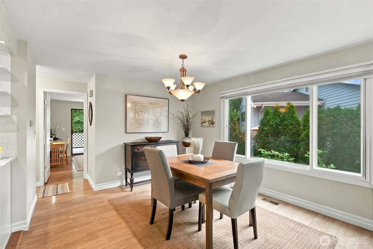
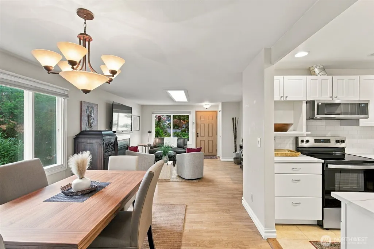
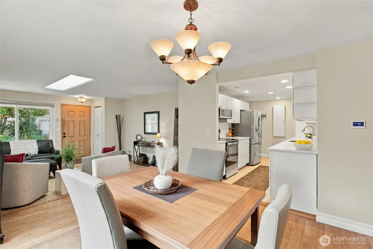
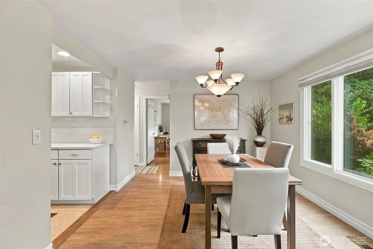
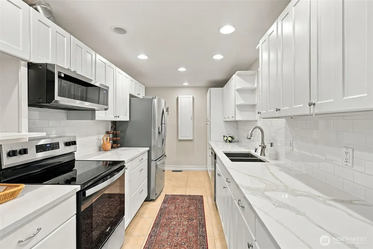
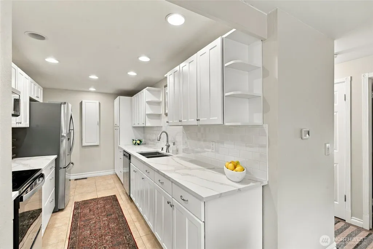
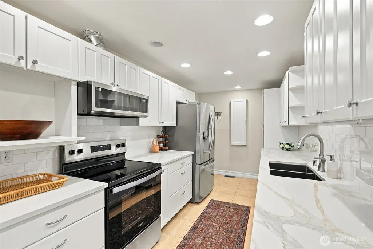
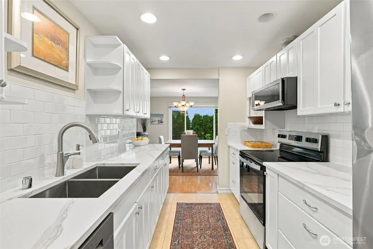
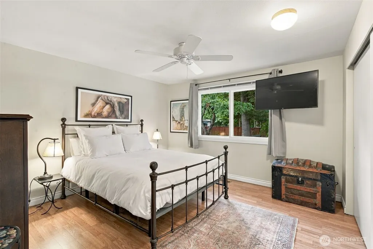
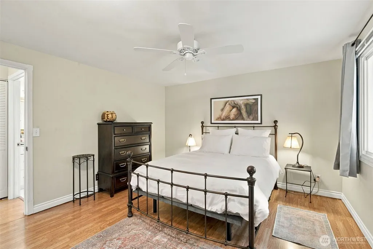
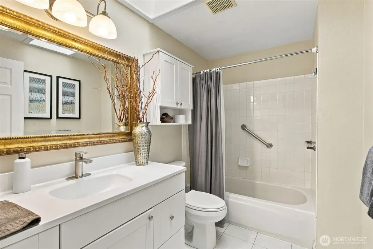
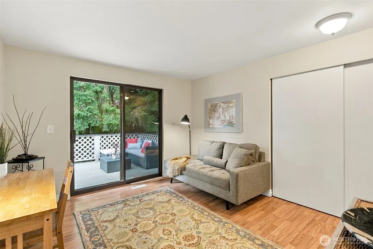
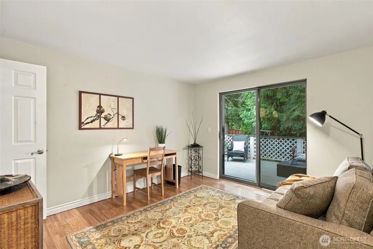
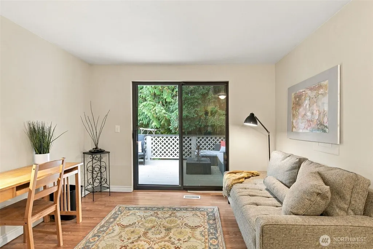
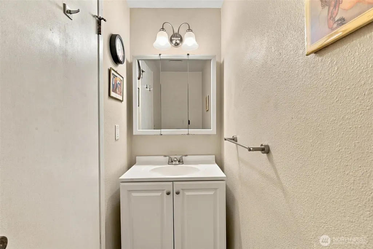
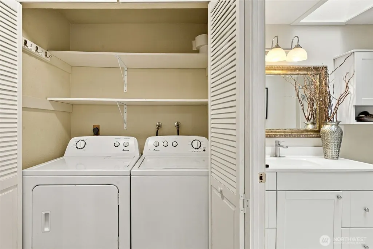
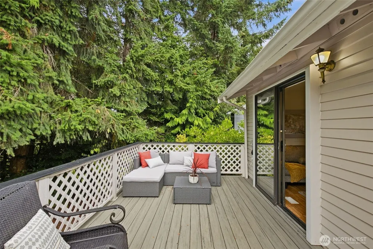
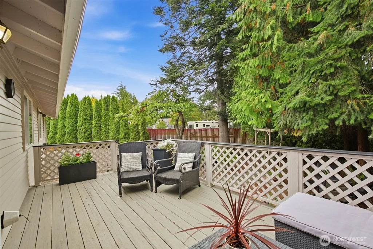
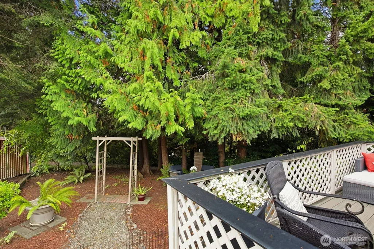
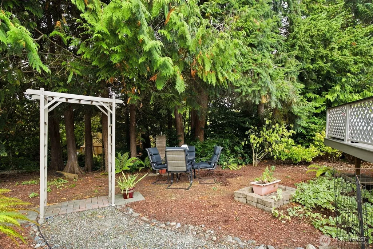
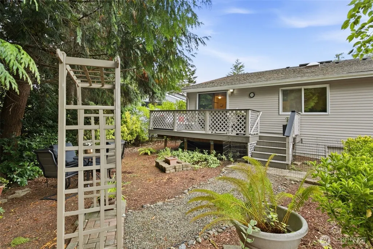
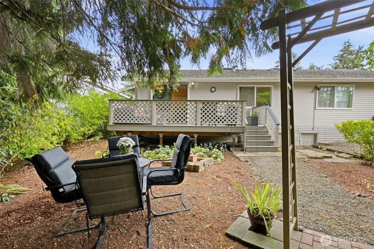
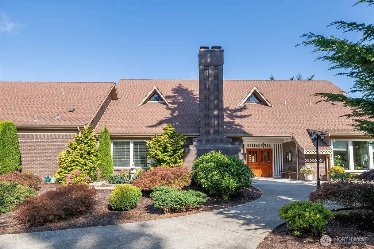
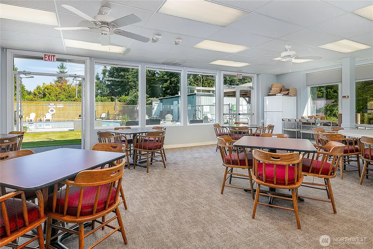
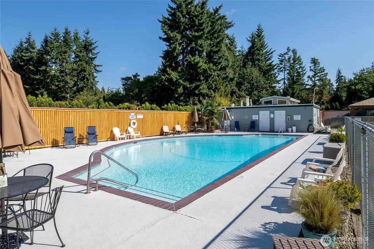
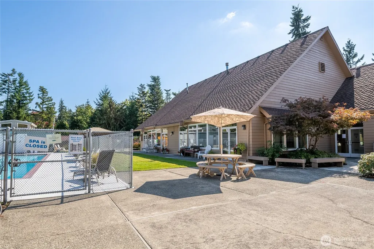
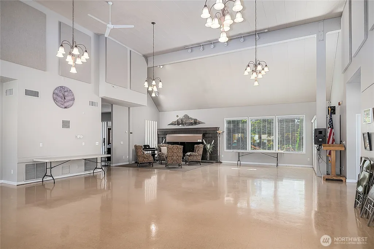
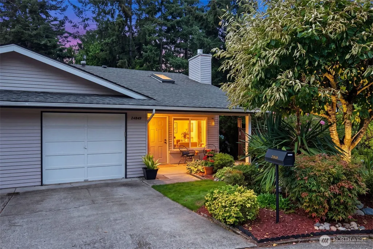
The quintessential Huntington Park home that you've been waiting for! This is one of the special ones- tucked away on a quiet cul-de-sec, bordering a greenbelt that leads straight to walking trails, has an inviting front porch AND large deck, patio and BBQ space in private back yard. Relaxing in the back yard feels like your very own slice of PNW heaven. This home also sets itself apart with the fully remodeled kitchen w/quartz countertops & stainless appliances, attached garage with plenty of extra storage, "port package" windows, ample storage space, updated flooring and a convenient 2bed/1.5 bath floorplan. The 2nd room w/large closet, it's own bath and slider to the deck could be used as a bedrm, den, office, craft room...many possibilities. Your low HOA dues get you tremendous returns: Vibrant, wonderful 55+ community w/sidewalks, trails, verdant greenbelts, RV parking and active community center (w/pool, many organized activities). You'll love living here because it already feels like home.
| Elementary School |
|---|
| Buyer To Verify Elementary School |
| Price History | |
|---|---|
| 9/28/2026 | Listed $432,500 |
General Features
| Living Area | 1070 |
|---|---|
| Sewer | Sewer Connected |
| Heating | Forced Air |
| Cooling | None |
| Possession | Closing |
| Roof | Composition |
| Appliances | Dishwasher,Dryer,Microwave,Refrigerator,Stove(s)/Range(s),Washer |
| HOA Fee | 170 |
| Association Fee Includes | Common Area Maintenance,Road Maintenance,Security,See Remarks,Snow Removal |
| Pool Features | Community |
| Security Features | Partially Fenced,Security Service |
| Year Built | 1975 |
| Topography | Level |
| Levels | One |
| Property Subtype | Single Family Residence |
| Tax Year | 2026 |
| Community Features | Age Restriction,CCRs,Club House,Trail(s) |
| Assoc Fee Paid Per | Monthly |
| County | King |
| New Construction | No |
| Property Type | Residential |
| HOA | Yes |
| Attached Garage | Yes |
| Subdivision Name | Huntington Park |
| Facing Direction | North |
| Garage Y/N | Yes |
| Full Baths | 1 |
| Special Listing Conditions | None |
| Status | Active |
| Directions | From Des Moines retail center,S on Marine View Dr,E on 248th into Huntington Park neighborhood (see Community Ctr on left),S on 13th to end of cul-de-sac. Close to Saltwater State Park! |
| City | Des Moines |
| Entry Location | Main |
| Senior Community Y/N | Yes |
| High School District | Highline |
| MLS Area | 120 - Des Moines/Redondo |
| Lot Size Units | Square Feet |
| Lot Size Square Feet | 3369 |
| Carport Y/N | No |
| Listing Terms | Cash,Conventional,FHA |
| Elementary School | Buyer To Verify |
| Land Lease Y/N | No |
| Tax Annual Amount | 1326 |
| Public Remarks | The quintessential Huntington Park home that you've been waiting for! This is one of the special ones- tucked away on a quiet cul-de-sec,bordering a greenbelt that leads straight to walking trails,ha |
| Structure Type | House |
| Building Area Units | Square Feet |
| Standard Status | Active |
| Property Style | 10 - 1 Story |
| NWM_ShowMapLink | Yes |
Interior Features
| Interior Amenities | Bath Off Primary,Dbl Pane/Storm Window,Dining Room,Fireplace,Skylight(s),Triple Pane Windows |
|---|---|
| Basement | None |
| Flooring | Ceramic Tile,Laminate |
| Total Fireplaces | 1 |
| Fireplace Features | Electric |
| Air Conditioning Y/N | No |
| Heating Y/N | Yes |
| Fireplace Y/N | Yes |
| Half Baths | 1 |
| Total Bedrooms | 2 |
| Main Level Bedrooms | 2 |
| Total Baths | 2 |
| Fireplaces Main | 1 |
| Power Production Type | Natural Gas |
| Baths Half Main | 1 |
| Baths Full Main | 1 |
| Bathrooms | 1.5 |
Exterior Features
| Exterior Amenities | Wood |
|---|---|
| Vegetation | Garden Space,Wooded |
| Parking Features | Driveway,Attached Garage,RV Parking |
| Lot Features | Cul-De-Sac,Curbs,Dead End Street,Paved,Sidewalk |
| Water Source | Public |
| Total Parking | 2 |
| Inclusions | Dishwasher(s),Dryer(s),Microwave(s),Refrigerator(s),Stove(s)/Range(s),Washer(s) |
| Foundation Details | Concrete Ribbon |
| Building Area Total | 1070 |
| Lot Size Acres | 0.0773 |
| Waterfront Y/N | No |
| Covered Spaces | 1 |
| Irrigation Water Rights Y/N | No |
| Site Features | Cable TV,Deck,Fenced-Partially,Patio,RV Parking |
| Pool Type | Community |
| Parking Uncovered Total | 1 |
Amenities
- Foreclosure
- Views
- Short Sale
- New Construction
- Adult 55+
- Lease To Own
- No HOA Fees
- Furnished
- Primary On Main
- Air Conditioning
- Seller Finance
- Green
- Fixer Upper
- Horse
- Golf
- Fireplace
- Deck
- Garage
- Basement
- Pool
Property vs Single Family Average in 98198
Price
Taxes
Year Built
In The Neighborhood
Views
Des Moines
$ 430,000
- Type
- Single Family | Active
- Size
- 920 SqFt
- Rooms
- 2 Beds + 1.5 Baths
 Listed by: RE/MAX Northwest
Reduced
Des Moines
$ 465,000
- Type
- Single Family | Active
- Size
- 1,140 SqFt
- Rooms
- 2 Beds + 2 Baths
Listed by: John L. Scott Des Moines
Reduced
Des Moines
$ 475,000
- Type
- Single Family | Active
- Size
- 1,390 SqFt
- Rooms
- 2 Beds + 2 Baths
Listed by: Windermere RE/Lake Tapps, Inc
Reduced
Des Moines
$ 399,000
- Type
- Single Family | Active
- Size
- 1,000 SqFt
- Rooms
- 2 Beds + 1.5 Baths
Listed by: RE/MAX Northwest
