
Address
35718 59th Avenue Ct E, Eatonville, WA
Price
$ 850,000
Property Attributes
- ID#2588065
- TypeSingle Family
- CountyPIERCE
- CityEatonville
- AreaHarts Lake
- NeighborhoodEatonville
- Zip98328
- Style2 Story
- Year Built2001
- Taxes$ 3928
- Price$ 850,000
- Bedrooms4
- Full Bathrooms2
- Half Bathrooms1
- Sqr Footage2984
- Lot Size2.12 Acres
Data Source:
Northwest Multiple Listing Service (NWMLS)
Property Description
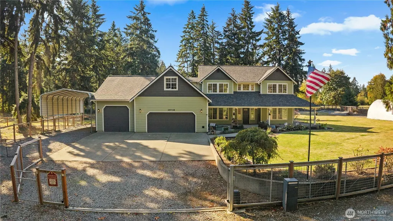
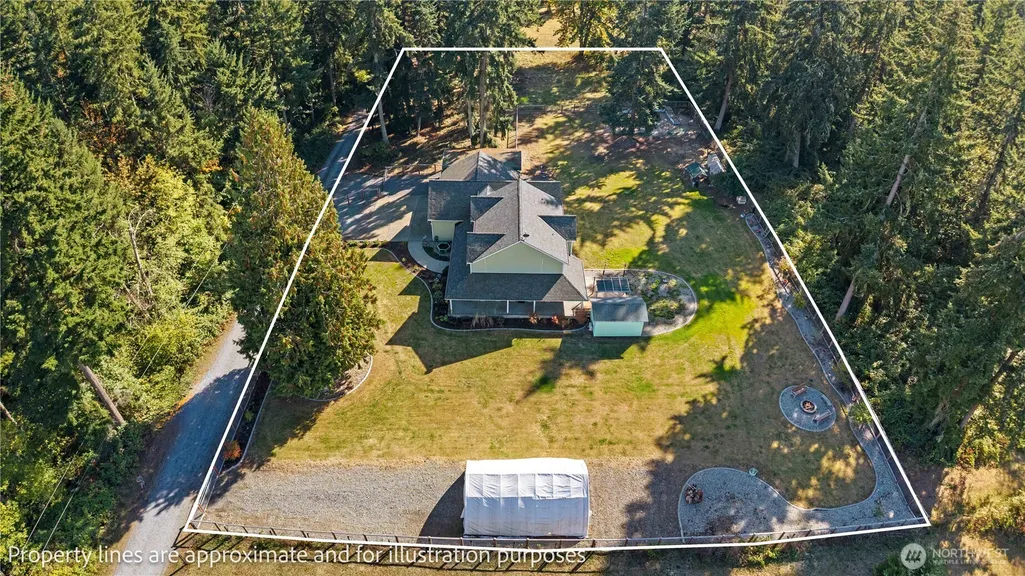
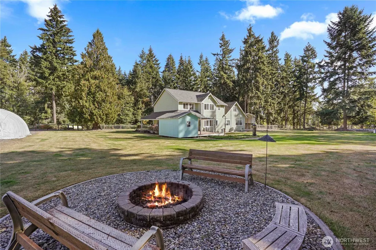
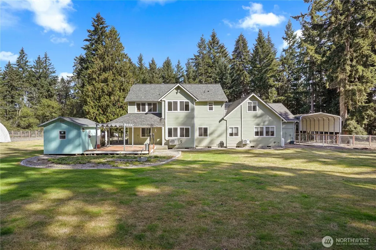
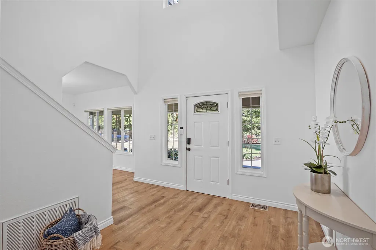
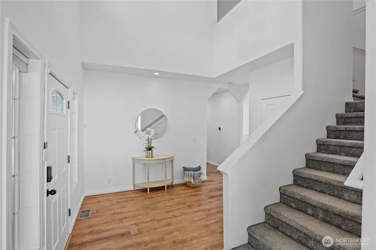
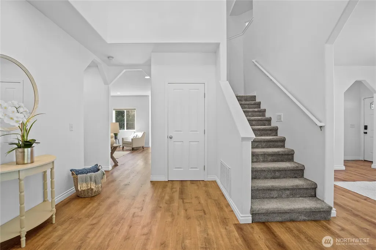
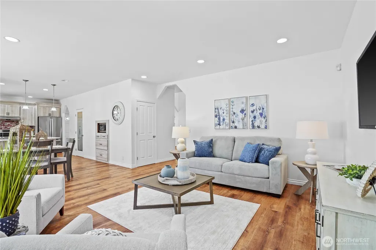
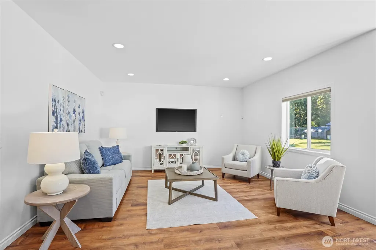
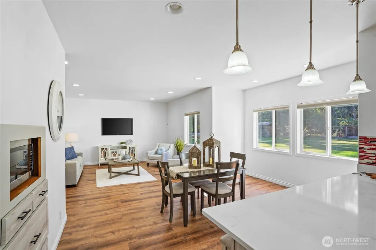
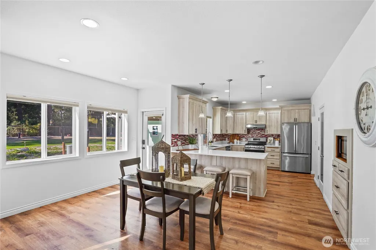
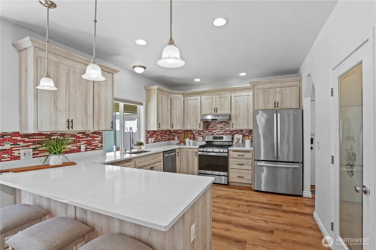
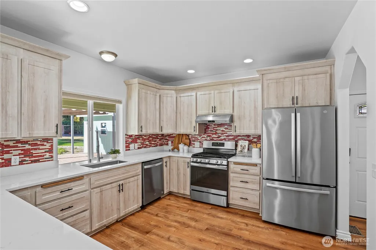
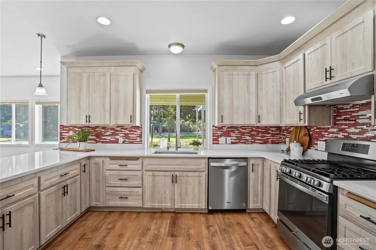
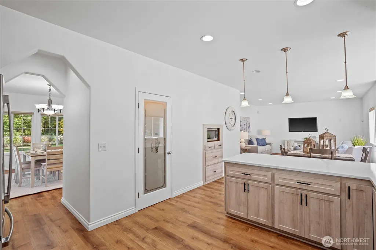
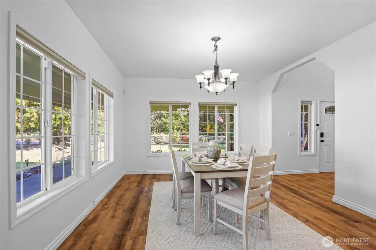
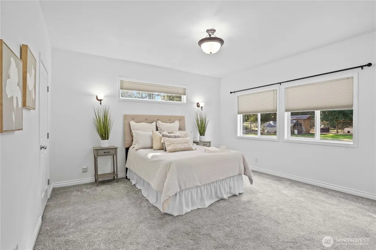
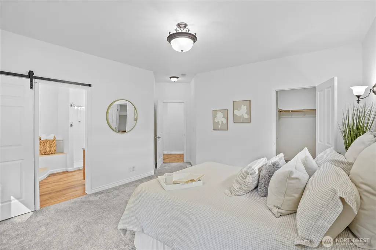
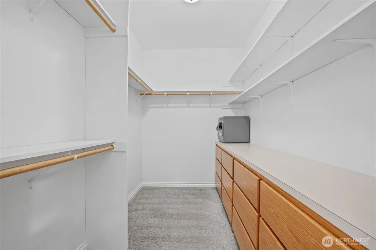
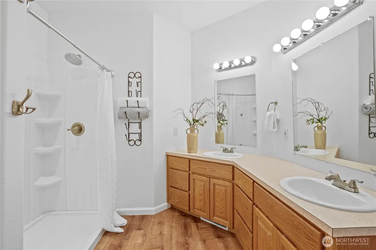
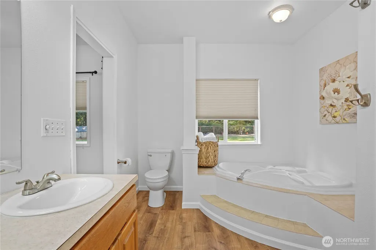
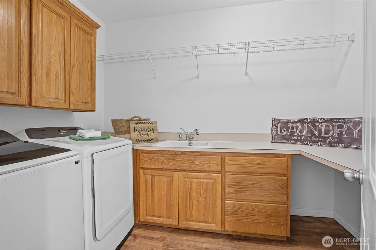
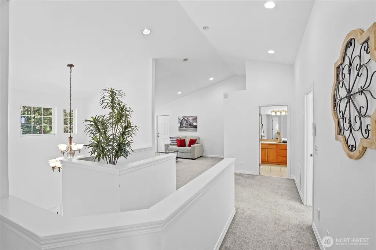
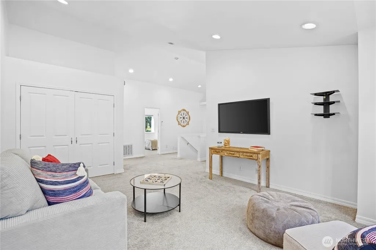
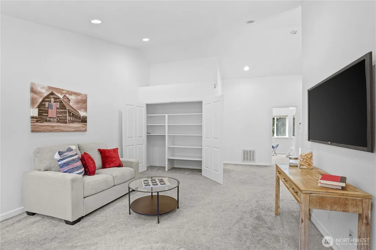
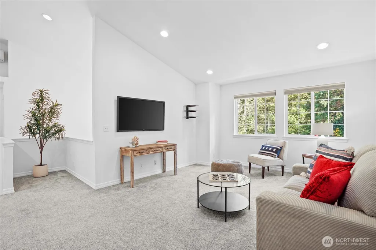
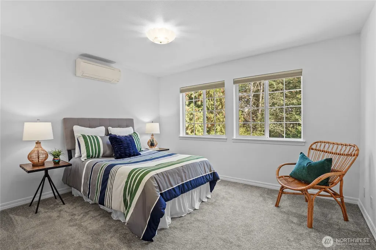
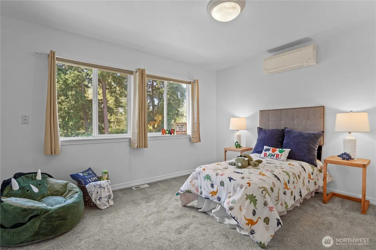
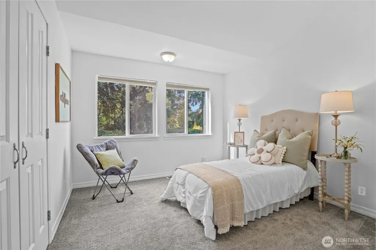
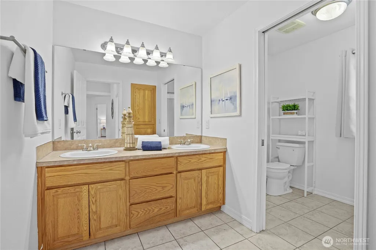
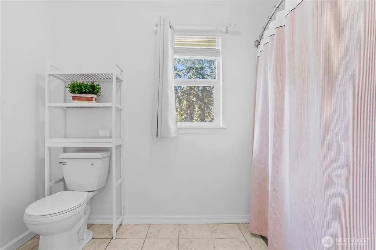
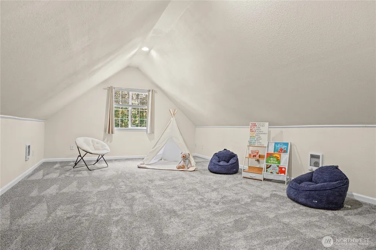
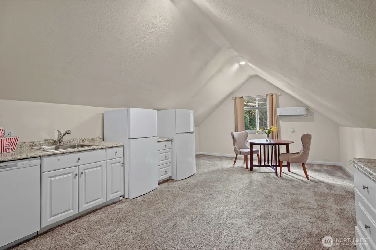
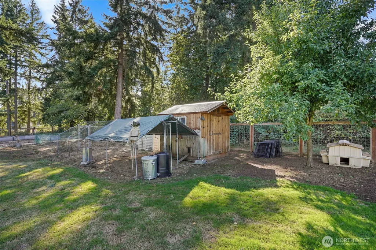
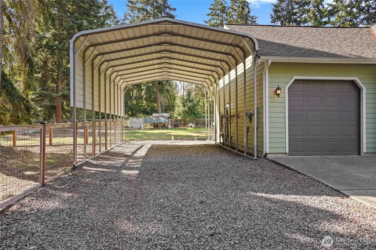
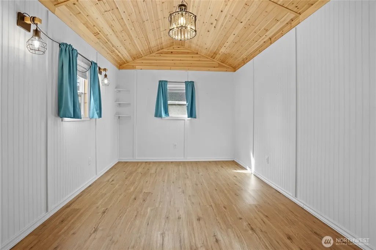
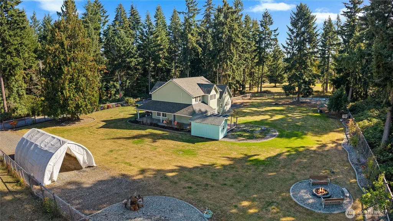
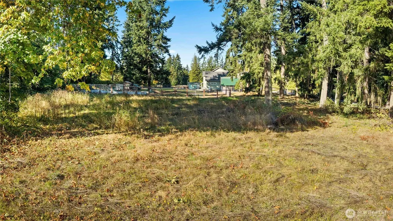
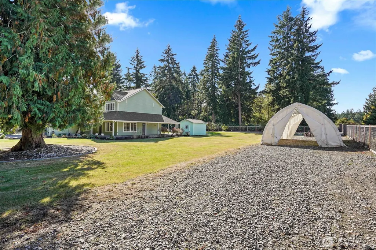
Set on over two acres of open, usable land, this gorgeous farmhouse offers the kind of property that is increasingly hard to find. Wide-open space, quality fencing and gates, and plenty of room for a future barn, shop, animals...whatever comes next. A wrap-around porch is made for sitting. The property includes a chicken coop, raised garden beds, wildflower garden, fruit trees, and a detached, temperature-controlled office that gives you a quiet space to work, create, or simply escape. For the RV enthusiast, the 32-foot covered motorhome storage includes a full RV hookup with 50-amp service. Inside, the light-filled farmhouse is just as impressive, with towering ceilings on both levels and beautiful LVP flooring throughout. The spacious kitchen features quartz countertops and is open to the family room creating the perfect gathering space for everyday life and entertaining. The main-floor primary suite offers convenience and privacy, complete with a huge walk-in closet. Upstairs, three additional bedrooms surround a comfortable family room and full bathroom. A separate rec room and additional finished space with cabinets and a sink create an ideal movie-night retreat, hobby space, playroom, or guest area. Adding even more versatility there is a back staircase leading down into the massive three-car garage. With a newer roof, modern finishes, expansive grounds, exceptional outbuildings, and room to grow---this is more than a home, it’s a dream come true.
| Elementary School | Middle School | High School |
|---|---|---|
| Weyerhaeuser Elem | Eatonville Mid | Eatonville High |
| Price History | |
|---|---|
| 9/28/2026 | Listed $850,000 |
General Features
| Living Area | 2984 |
|---|---|
| Sewer | Septic Tank |
| Heating | Ductless,Forced Air,Heat Pump,Wall Furnace |
| Cooling | Central Air,Ductless,Forced Air,Heat Pump |
| Possession | Closing |
| Roof | Composition |
| Appliances | Dishwasher,Dryer,Microwave,Refrigerator,Stove(s)/Range(s),Washer |
| Security Features | Fully Fenced,Security Gate,Security System |
| Year Built | 2001 |
| Topography | Level |
| Levels | Two |
| Property Subtype | Single Family Residence |
| Tax Year | 2026 |
| Building Name | SP 94-04-20-0217 |
| County | Pierce |
| New Construction | No |
| Property Type | Residential |
| HOA | No |
| Attached Garage | Yes |
| Subdivision Name | Eatonville |
| Garage Y/N | Yes |
| Full Baths | 2 |
| Special Listing Conditions | None |
| Status | Active |
| Directions | Go S on Mnt. Hwy. Left onto Eatonville Cut-off Rd. Right onto 59th Ave Ct E. It will be the first home on your right. GPS works great. No sign |
| High School | Eatonville High |
| City | Eatonville |
| Entry Location | Main |
| Senior Community Y/N | No |
| High School District | Eatonville |
| MLS Area | 121 - Harts Lake |
| Lot Size Units | Square Feet |
| Lot Size Square Feet | 92347 |
| Carport Y/N | Yes |
| Listing Terms | Cash,Conventional,FHA,USDA Loan,VA Loan |
| Elementary School | Weyerhaeuser Elem |
| Land Lease Y/N | No |
| Tax Annual Amount | 3928 |
| Middle/Junior High School | Eatonville Mid |
| Public Remarks | Set on over two acres of open,usable land,this gorgeous farmhouse offers the kind of property that is increasingly hard to find. Wide-open space,quality fencing and gates,and plenty of room for a fut |
| Structure Type | House |
| Building Area Units | Square Feet |
| Standard Status | Active |
| Water Company | Well |
| Property Style | 12 - 2 Story |
| NWM_ShowMapLink | Yes |
Interior Features
| Interior Amenities | Second Primary Bedroom,Bath Off Primary,Dbl Pane/Storm Window,Dining Room,French Doors,Pantry,Security System,Vaulted Ceiling(s),Walk-In Closet(s),Water Heater,Wired for Generator |
|---|---|
| Basement | None |
| Flooring | Laminate,Vinyl Plank,Carpet |
| Air Conditioning Y/N | Yes |
| Heating Y/N | Yes |
| Fireplace Y/N | No |
| Half Baths | 1 |
| Total Bedrooms | 4 |
| Main Level Bedrooms | 1 |
| Total Baths | 3 |
| Bedrooms Possible | 4 |
| Water Heater Type | Electric |
| Water Heater Location | Upstairs closet |
| Power Production Type | Electric,Propane |
| Bedrooms Upper | 3 |
| Baths Half Main | 1 |
| Baths Full Upper | 1 |
| Baths Full Main | 1 |
| Bathrooms | 2.5 |
Exterior Features
| Exterior Amenities | Cement Planked,Wood Products |
|---|---|
| Vegetation | Fruit Trees,Garden Space |
| Parking Features | Detached Carport,Driveway,Attached Garage,RV Parking |
| Lot Features | Dead End Street,Dirt Road,Open Space,Secluded |
| Water Source | Individual Well |
| Total Parking | 4 |
| Inclusions | Dishwasher(s),Dryer(s),Leased Equipment,Microwave(s),Refrigerator(s),Stove(s)/Range(s),Washer(s) |
| Foundation Details | Poured Concrete |
| Building Area Total | 2984 |
| Lot Size Acres | 2.12 |
| Waterfront Y/N | No |
| Covered Spaces | 4 |
| Irrigation Water Rights Y/N | No |
| Site Features | Cable TV,Deck,Fenced-Fully,Gated Entry,High Speed Internet,Outbuildings,Patio,Propane,RV Parking,Sprinkler System |
| Lot Number | 2 |
Amenities
- Foreclosure
- Views
- Short Sale
- New Construction
- Adult 55+
- Lease To Own
- No HOA Fees
- Furnished
- Primary On Main
- Air Conditioning
- Seller Finance
- Green
- Fixer Upper
- Horse
- Golf
- Fireplace
- Deck
- Garage
- Basement
- Pool
Property vs Single Family Average in 98328
Price
Taxes
Year Built
In The Neighborhood
Just Listed
Eatonville
$ 519,950
- Type
- Single Family | Active
- Size
- 1,296 SqFt
- Rooms
- 1 Beds + 1 Baths
 Listed by: Coldwell Banker Danforth
Just Listed
Eatonville
$ 799,000
- Type
- Single Family | Active
- Size
- 2,404 SqFt
- Rooms
- 4 Beds + 3 Baths
Listed by: Redfin
Just Listed
Graham
$ 850,000
- Type
- Single Family | Active
- Size
- 2,435 SqFt
- Rooms
- 3 Beds + 2.5 Baths
Listed by: Skyline Properties, Inc.
Just Listed
Eatonville
$ 549,900
- Type
- Single Family | Active
- Size
- 1,649 SqFt
- Rooms
- 3 Beds + 2 Baths
Listed by: Windermere Prof Partners
Waterfront
Eatonville
$ 284,950
- Type
- Single Family | Active
- Size
- 1,044 SqFt
- Rooms
- 2 Beds + 1 Baths
Listed by: Redfin
Eatonville
$ 460,000
- Type
- Single Family | Active
- Size
- 840 SqFt
- Rooms
- 2 Beds + 1 Baths
Listed by: John L. Scott, Inc.
Views
Eatonville
$ 635,000
- Type
- Single Family | Active
- Size
- 1,868 SqFt
- Rooms
- 3 Beds + 2 Baths
Listed by: Keller Williams Realty
Views
Eatonville
$ 775,000
- Type
- Single Family | Active
- Size
- 2,001 SqFt
- Rooms
- 3 Beds + 3 Baths
Listed by: Crescent Realty powered by KW
Views
Eatonville
$ 520,000
- Type
- Single Family | Active
- Size
- 1,595 SqFt
- Rooms
- 3 Beds + 2 Baths
Listed by: Skyline Properties, Inc.
Reduced
Eatonville
$ 775,000
- Type
- Single Family | Active
- Size
- 2,072 SqFt
- Rooms
- 4 Beds + 2.5 Baths
Listed by: Morrison House Sotheby's Intl
Eatonville
$ 399,999
- Type
- Single Family | Active
- Size
- 704 SqFt
- Rooms
- 2 Beds + 1 Baths
Listed by: Terrafin
Reduced
Eatonville
$ 884,900
- Type
- Single Family | Active
- Size
- 2,816 SqFt
- Rooms
- 4 Beds + 2.5 Baths
Listed by: John L. Scott, Inc.
