
Price Reduction - Views - New Construction

Address
11315 113th Place Ne, Kirkland, WA
Price
$ 2,995,000
Property Attributes
- ID#2521883
- TypeSingle Family
- CountyKING
- CityKirkland
- AreaKirkland-Bridle Trails
- NeighborhoodJuanita
- Zip98033
- StyleContemporary
- Year Built2026
- Taxes$ 1
- Price$ 2,995,000
- Bedrooms5
- Full Bathrooms5
- Half Bathrooms0
- Sqr Footage4452
- Lot Size0.1909 Acres
Data Source:
Northwest Multiple Listing Service (NWMLS)
Property Description
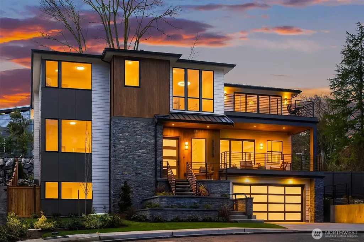
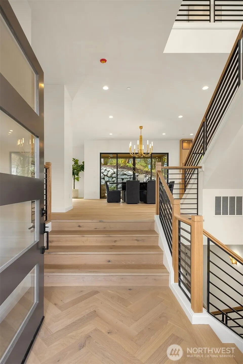
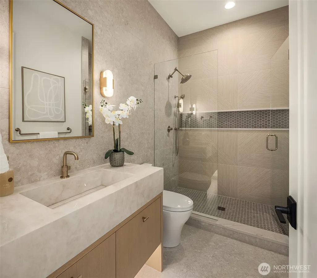
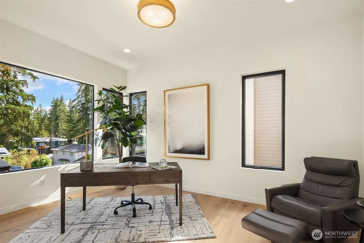
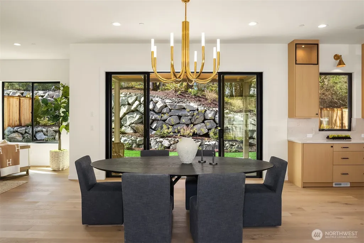
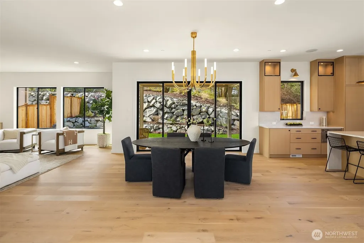
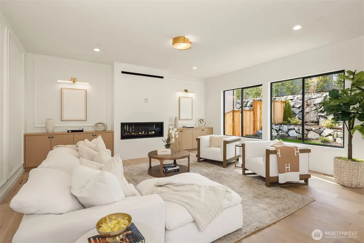
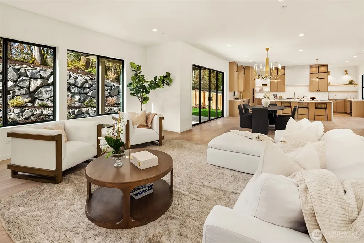
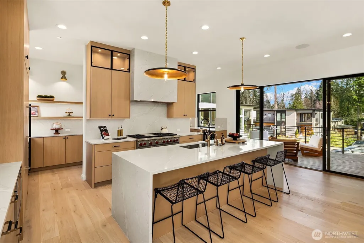
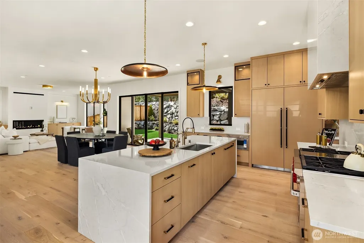
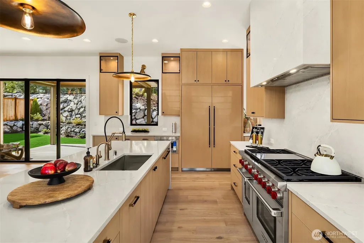
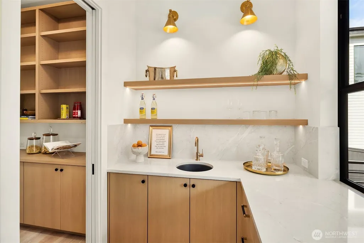
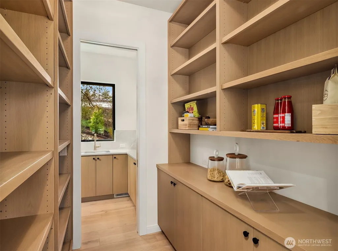
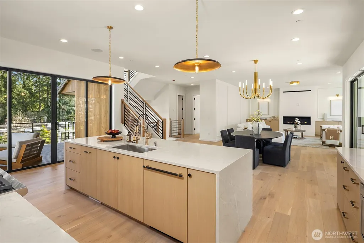
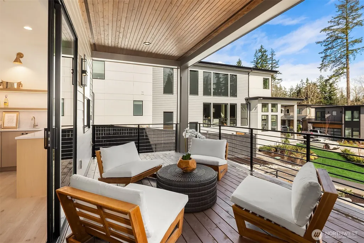
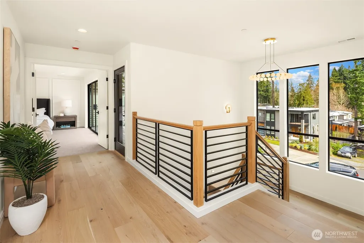
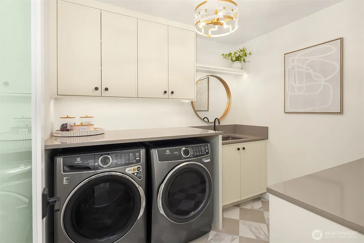
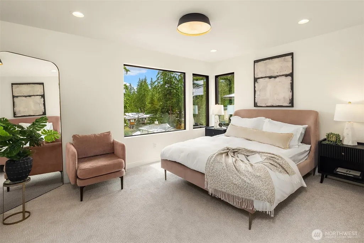
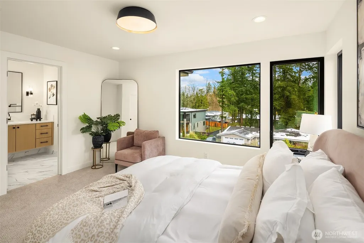
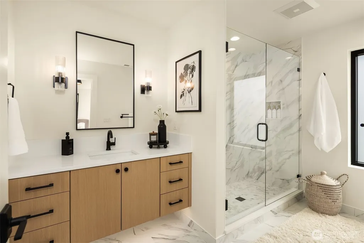
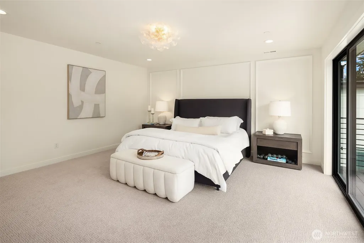
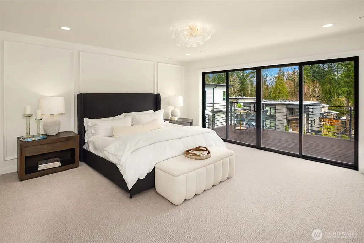
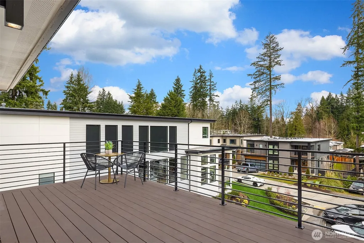
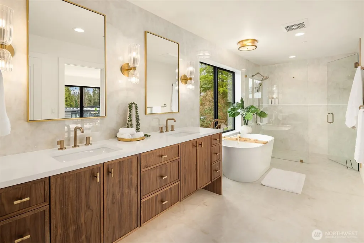
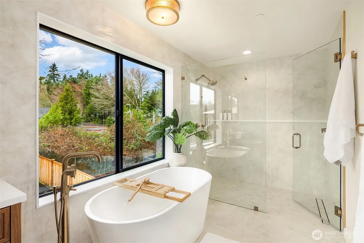
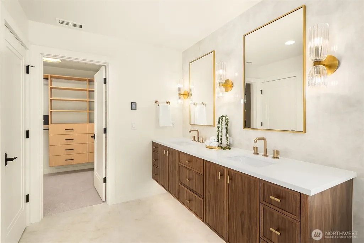
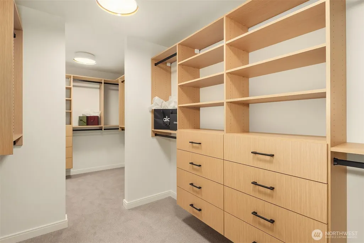
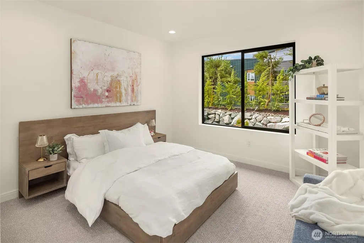
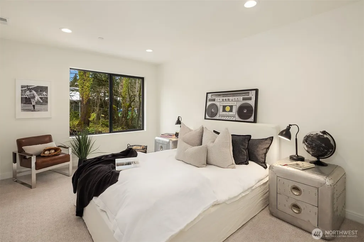
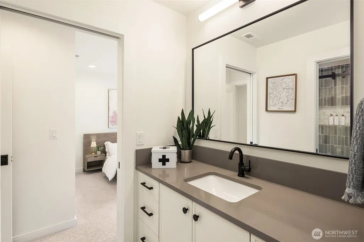
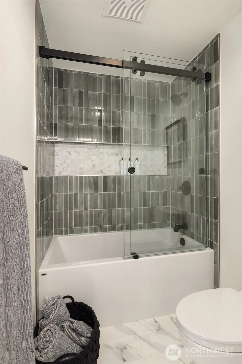
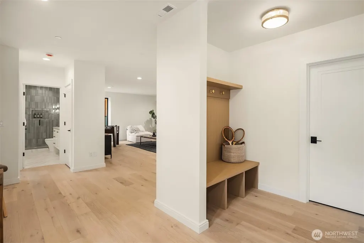
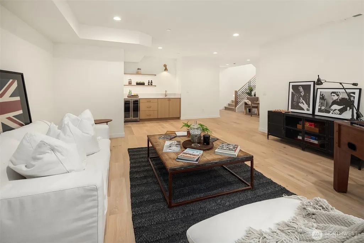
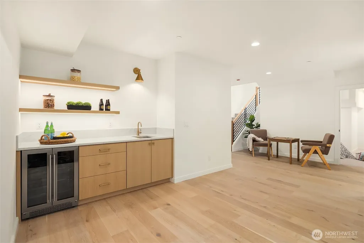
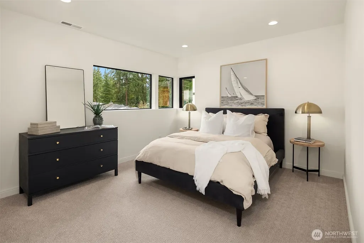
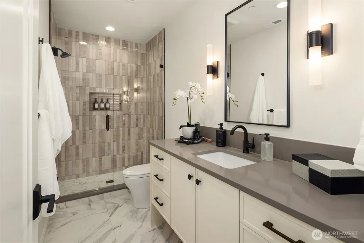
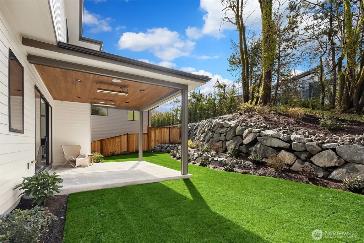
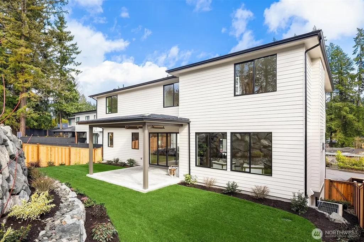
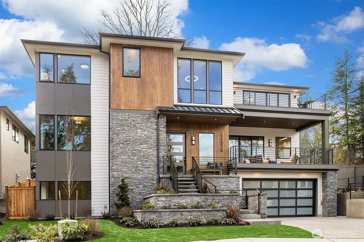
Welcome to The Evergreen at Bridges West where refined Northwest luxury meets elevated modern living.This stunning home showcases timeless architecture, exceptional craftsmanship & thoughtfully curated designer finishes throughout.Designed for both everyday comfort & sophisticated entertaining the home offers seamless indoor-outdoor living & an ideal floorplan for today’s lifestyle. At the heart of the home, the chef’s kitchen is a true showpiece featuring premium appliances, custom cabinetry, an oversized island & an impressive butler’s pantry perfectly blending beauty & function.The expansive great room & elegant dining area are anchored by a statement fireplace & flow effortlessly to a heated covered outdoor living space overlooking the private landscaped backyard, creating the ultimate setting for year-round entertaining.The main level also features a private office or additional bedroom offering flexibility for guests or work-from-home needs.Upstairs the luxurious primary suite offers a peaceful escape with a spa-inspired bath, oversized walk-in closet & private deck.Three additional spacious bedrooms. The bright fully daylight lower level was designed with versatility in mind, featuring a generous bonus room, wet bar & private guest suite w full bath ideal for multi-generational living, long-term guests, or additional entertainment space.Thoughtfully designed with warm contemporary style sophisticated finishes & exceptional attention to detail.Too many upgrades to list!
| Elementary School | Middle School | High School |
|---|---|---|
| Bell Elem | Finn Hill Middle | Juanita High |
| Price History | |
|---|---|
| 5/21/2026 | Listed $3,370,000 |
| 7/30/2026 | 6$3,180,000 |
| 9/12/2026 | 6$2,995,000 |
General Features
| Living Area | 4452 |
|---|---|
| Sewer | Sewer Connected |
| Heating | Forced Air,Heat Pump |
| Cooling | Central Air,Forced Air,Heat Pump |
| Possession | Closing,Negotiable |
| Roof | Composition |
| Appliances | Dishwasher,Disposal,Dryer,Microwave,Refrigerator,Stove(s)/Range(s),Washer |
| Architectural Style | Contemporary |
| Security Features | Fully Fenced,Security System |
| Year Built | 2026 |
| View | Territorial |
| Topography | Level,Partial Slope |
| Levels | Two |
| Property Subtype | Single Family Residence |
| Tax Year | 2025 |
| County | King |
| New Construction | Yes |
| Property Type | Residential |
| HOA | No |
| Attached Garage | Yes |
| Subdivision Name | Juanita |
| Garage Y/N | Yes |
| Full Baths | 3 |
| Special Listing Conditions | None |
| Status | Active |
| Directions | From I-405 North,exit 116th Street and go left on 120th Ave NE,make a right at 112th St and then right on 113th PL NE - go to end of cul de sac and home is 2nd to last on your right. |
| High School | Juanita High |
| City | Kirkland |
| Senior Community Y/N | No |
| High School District | Lake Washington |
| MLS Area | 560 - Kirkland/Bridle Trails |
| Lot Size Units | Square Feet |
| Lot Size Square Feet | 8315 |
| Carport Y/N | No |
| Listing Terms | Cash,Conventional |
| Elementary School | Bell Elem |
| Land Lease Y/N | No |
| Tax Annual Amount | 1 |
| Middle/Junior High School | Finn Hill Middle |
| Property Condition | Very Good |
| Public Remarks | Welcome to The Evergreen at Bridges West where refined Northwest luxury meets elevated modern living.This stunning home showcases timeless architecture,exceptional craftsmanship & thoughtfully curate |
| Structure Type | House |
| Building Area Units | Square Feet |
| Builder Name | Urban Equity |
| Standard Status | Active |
| Water Company | City of Kirkland |
| Property Style | 18 - 2 Stories w/Bsmnt |
| NWM_ShowMapLink | Yes |
Interior Features
| Interior Amenities | Bath Off Primary,Dbl Pane/Storm Window,Fireplace,French Doors,Pantry,Vaulted Ceiling(s),Walk-In Closet(s),Wet Bar |
|---|---|
| Basement | Finished |
| Flooring | Ceramic Tile,Engineered Hardwood,Carpet |
| Total Fireplaces | 1 |
| Fireplace Features | Gas |
| Air Conditioning Y/N | Yes |
| Heating Y/N | Yes |
| Fireplace Y/N | Yes |
| 3/4 Baths | 2 |
| Total Bedrooms | 5 |
| Total Baths | 5 |
| Bedrooms Possible | 6 |
| Fireplaces Main | 1 |
| Power Production Type | Electric,Natural Gas |
| Baths Three Quarter Main | 1 |
| Baths Three Quarter Upper | 1 |
| Bedrooms Lower | 1 |
| Bedrooms Upper | 4 |
| Baths Full Upper | 2 |
| Baths Full Lower | 1 |
| Bathrooms | 4.5 |
Exterior Features
| Exterior Amenities | Stone,Wood,Wood Products |
|---|---|
| Vegetation | Garden Space |
| Parking Features | Attached Garage |
| Lot Features | Cul-De-Sac,Curbs,Dead End Street,Paved,Sidewalk |
| Water Source | Public |
| Total Parking | 2 |
| Inclusions | Dishwasher(s),Dryer(s),Garbage Disposal,Microwave(s),Refrigerator(s),Stove(s)/Range(s),Washer(s) |
| Foundation Details | Poured Concrete |
| Building Area Total | 4452 |
| Lot Size Acres | 0.1909 |
| Waterfront Y/N | No |
| Covered Spaces | 2 |
| Irrigation Water Rights Y/N | No |
| Site Features | Deck,Fenced-Fully,Gas Available,Patio |
Amenities
- Foreclosure
- Views
- Short Sale
- New Construction
- Adult 55+
- Lease To Own
- No HOA Fees
- Furnished
- Primary On Main
- Air Conditioning
- Seller Finance
- Green
- Fixer Upper
- Horse
- Golf
- Fireplace
- Deck
- Garage
- Basement
- Pool
Property vs Single Family Average in 98033
Price
Year Built
Visits
In The Neighborhood
Just Listed
Kirkland
$ 1,599,000
- Type
- Single Family | Active
- Size
- 2,770 SqFt
- Rooms
- 4 Beds + 2.5 Baths
 Listed by: Real Residential
Just Listed
Kirkland
$ 1,379,000
- Type
- Single Family | Active
- Size
- 1,847 SqFt
- Rooms
- 3 Beds + 2.5 Baths
Listed by: Keller Williams Rlty Bellevue
Views
Kirkland
$ 969,000
- Type
- Single Family | Active
- Size
- 2,100 SqFt
- Rooms
- 4 Beds + 2 Baths
Listed by: COMPASS
New Construction
Kirkland
$ 950,000
- Type
- Single Family | Active
- Size
- 1,344 SqFt
- Rooms
- 3 Beds + 2.5 Baths
Listed by: Gillis Real Estate LLC
Water Views
Kirkland
$ 4,750,000
- Type
- Single Family | Active
- Size
- 5,821 SqFt
- Rooms
- 5 Beds + 4.5 Baths
Listed by: Three Keys Real Estate
Water Views
Kirkland
$ 2,650,000
- Type
- Single Family | Active
- Size
- 4,210 SqFt
- Rooms
- 4 Beds + 3.5 Baths
Listed by: Real Residential
Eco Friendly
Kirkland
$ 899,000
- Type
- Single Family | Active
- Size
- 1,002 SqFt
- Rooms
- 3 Beds + 2 Baths
Listed by: Real Broker LLC
Views
Kirkland
$ 799,950
- Type
- Single Family | Active
- Size
- 1,300 SqFt
- Rooms
- 3 Beds + 1.5 Baths
Listed by: Emerald Sound Realty
Kirkland
$ 1,295,000
- Type
- Single Family | Active
- Size
- 2,752 SqFt
- Rooms
- 3 Beds + 2 Baths
Listed by: Windermere Real Estate/M2, LLC
Views
Kirkland
$ 1,175,000
- Type
- Single Family | Active
- Size
- 1,510 SqFt
- Rooms
- 3 Beds + 2.5 Baths
Listed by: Realogics Sotheby's Int'l Rlty
Views
Kirkland
$ 1,395,000
- Type
- Single Family | Active
- Size
- 2,180 SqFt
- Rooms
- 4 Beds + 2.5 Baths
Listed by: RE/MAX Metro Realty, Inc.
Reduced
Kirkland
$ 890,000
- Type
- Single Family | Active
- Size
- 1,380 SqFt
- Rooms
- 3 Beds + 2 Baths
Listed by: Windermere Bellevue Commons
Open House
Kirkland
$ 1,150,000
- Type
- Single Family | Active
- Size
- 1,550 SqFt
- Rooms
- 3 Beds + 2 Baths
Listed by: COMPASS
